What if downsizing didn’t have to feel like a downgrade?
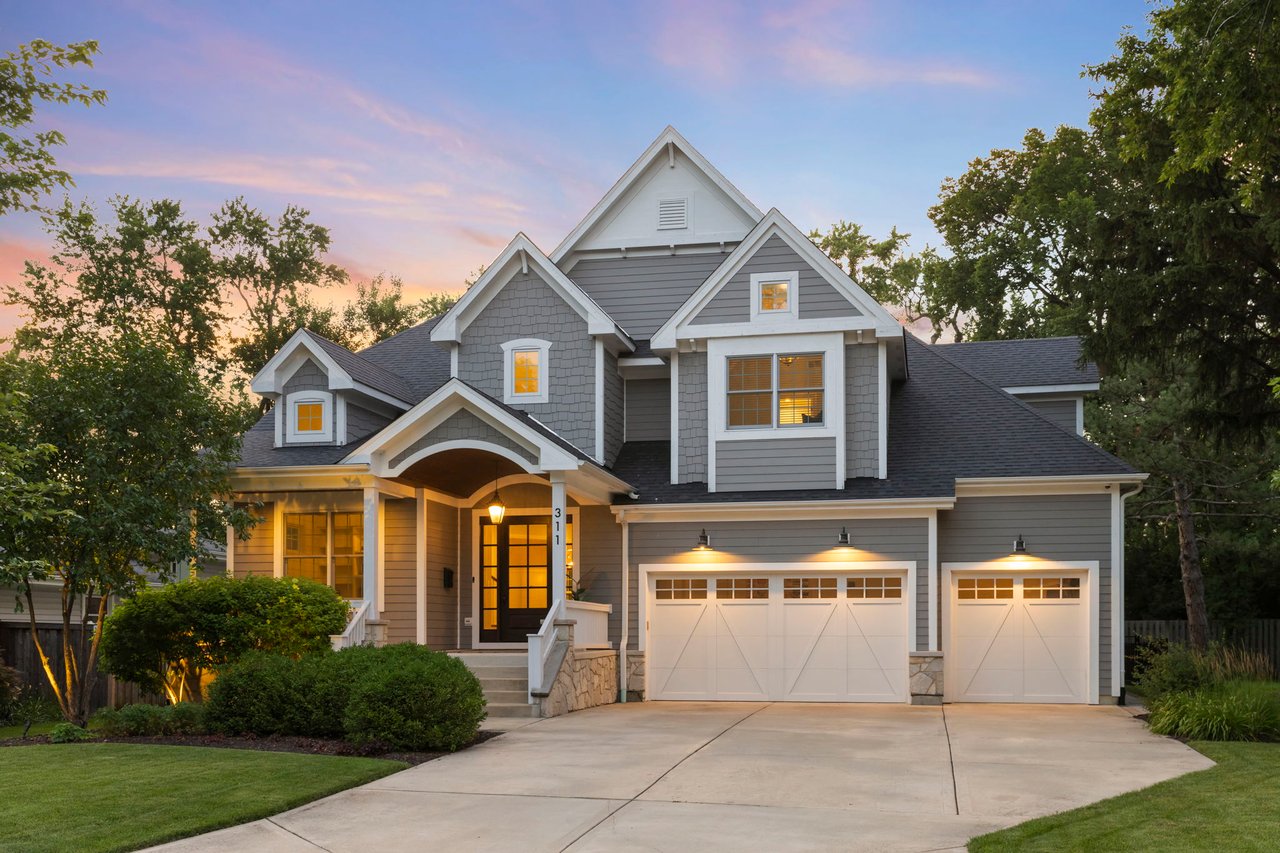
At 1636 Castle Lawn Court, luxury, space, and low-maintenance living come together in one exceptional Naperville home. Located in the highly sought-after Villas of Trafford Place, this meticulously maintained residence offers the benefits of newer construction, a highly desirable first-floor primary suite, and nearly 3,300 square feet of finished living space—all just minutes from Downtown Naperville.
Built in 2017, the home was thoughtfully designed for buyers who want less exterior upkeep without sacrificing the space, quality, or amenities of a traditional single-family home.
A Different Kind of Low-Maintenance Living
One of the greatest misconceptions about low-maintenance living is that it requires compromising on space.
1636 Castle Lawn Court proves otherwise.
With three bedrooms, 3.1 bathrooms, a first-floor primary suite, expansive loft, finished lookout basement, and multiple indoor and outdoor entertaining spaces, the floor plan offers remarkable flexibility.
Whether the goal is to simplify everyday living, find a home that can comfortably accommodate visiting family, or enjoy the convenience of main-level living while retaining plenty of additional space, this home checks an uncommon number of boxes.
An Impressive First Floor
Step inside and the home's open-concept design immediately creates a sense of space.
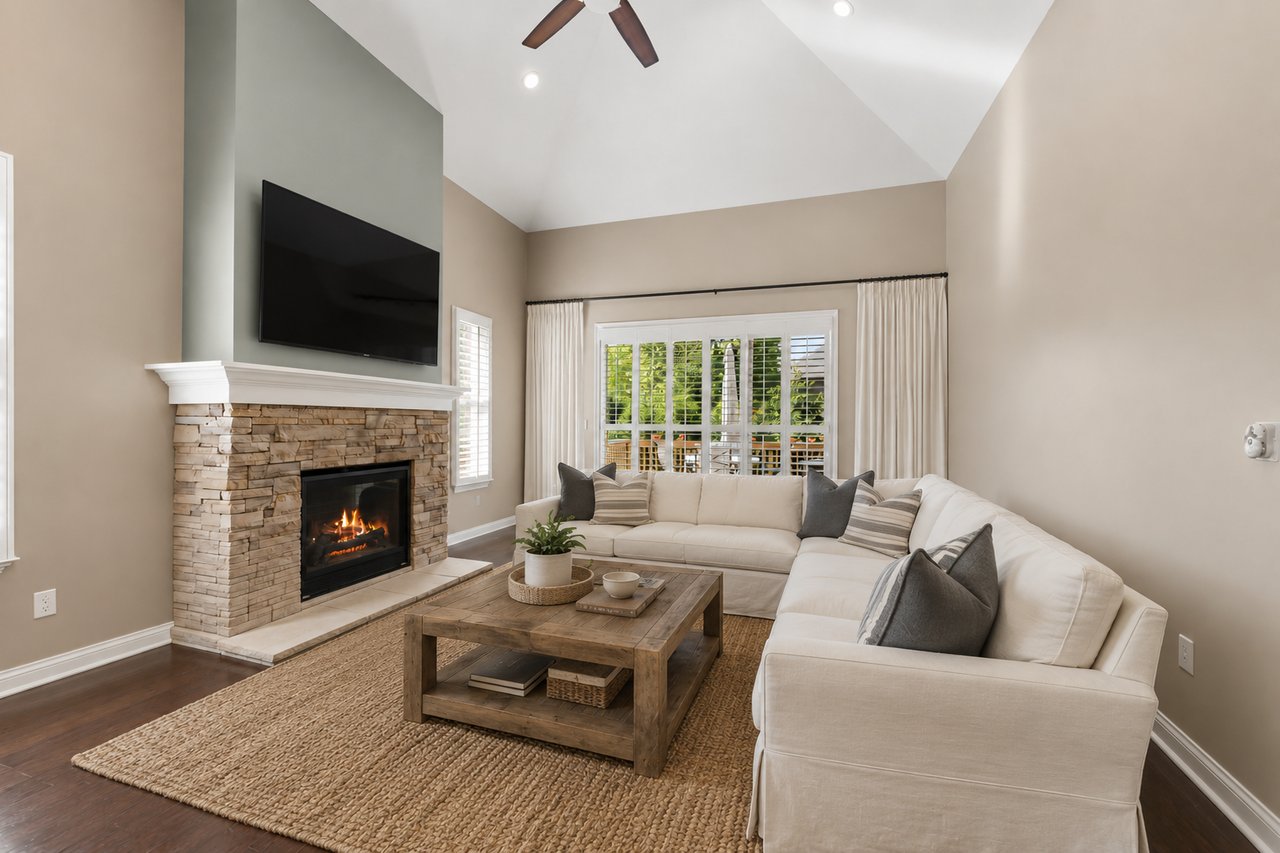
Gleaming engineered hardwood floors extend through the main living areas, complemented by custom plantation shutters and a dramatic two-story family room anchored by a stone fireplace.
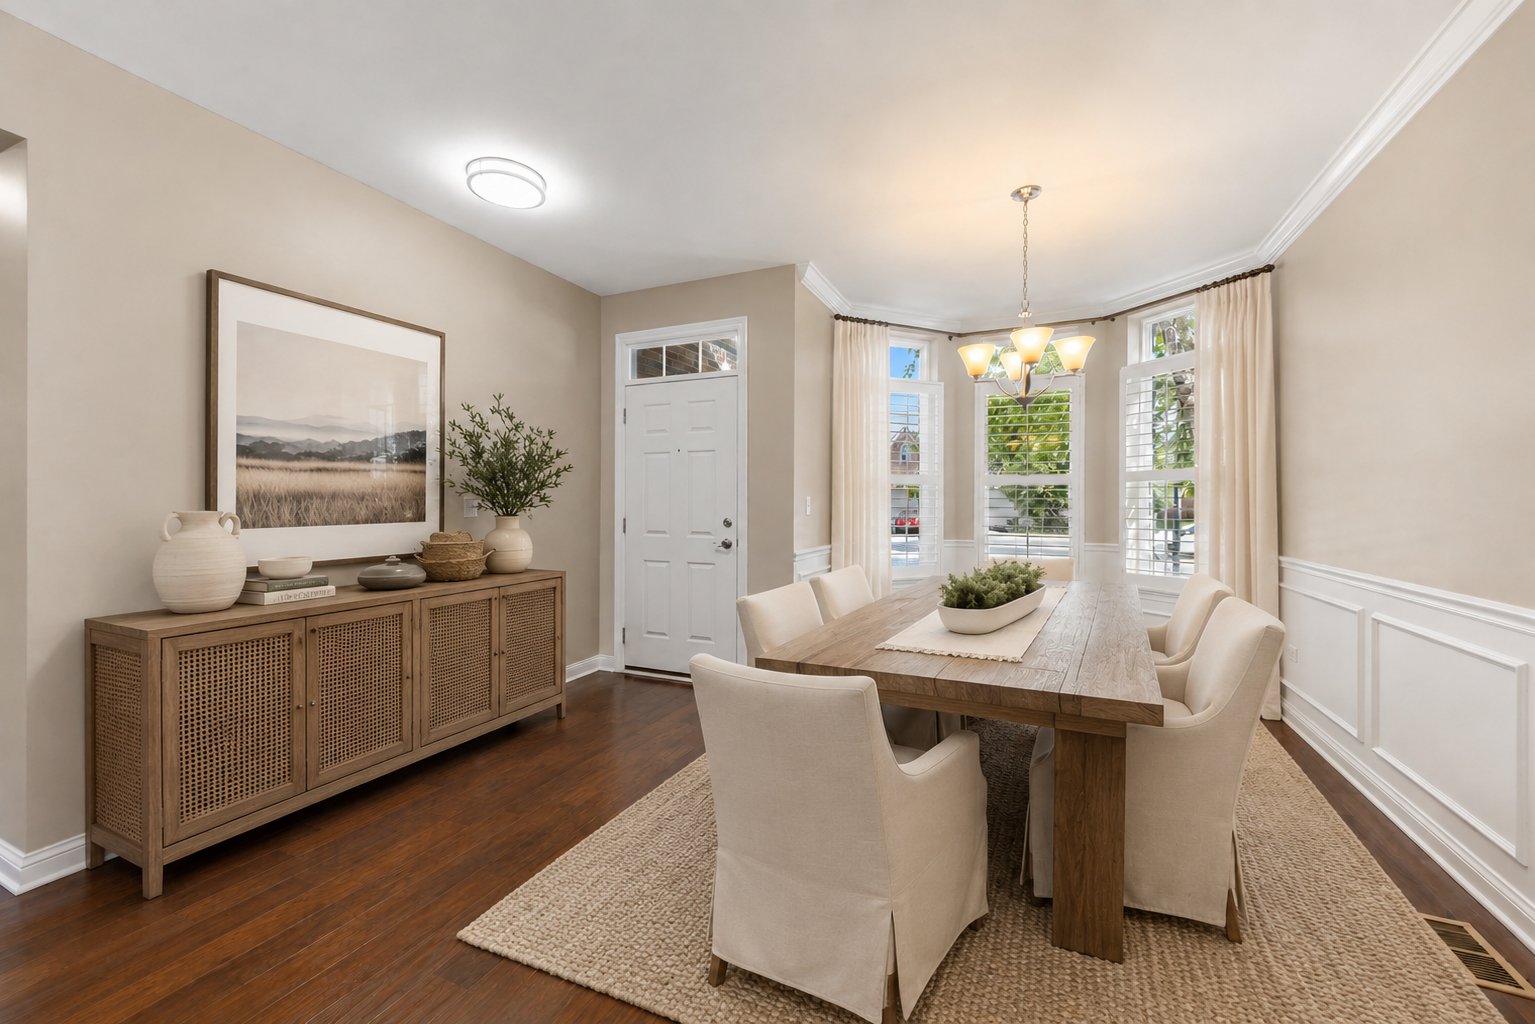
The adjoining formal dining room is distinguished by an elegant bay window, providing a beautiful setting for holidays and dinner parties while maintaining an easy connection to the home's primary gathering spaces.
At the center of it all is the gourmet kitchen.
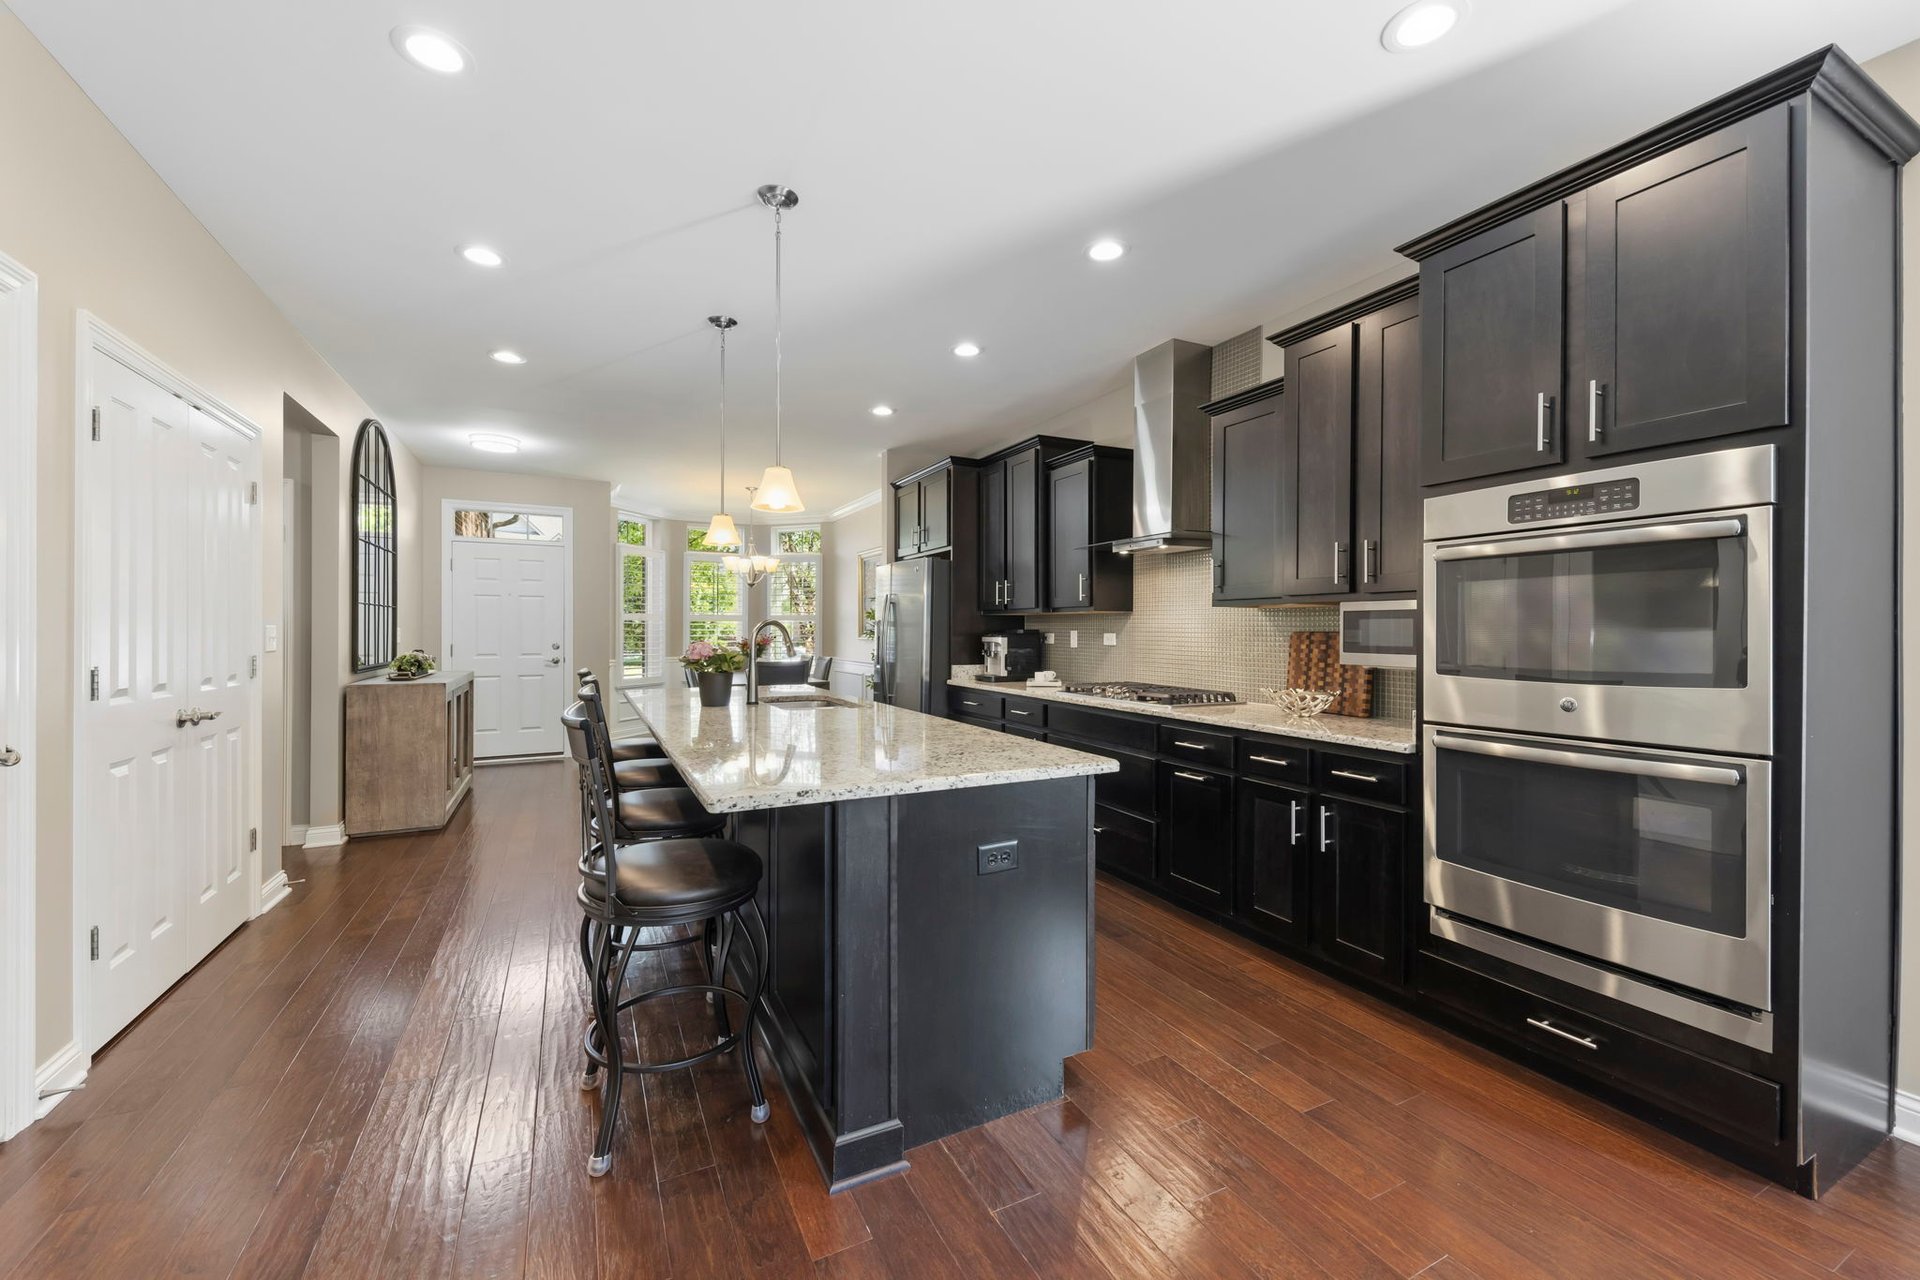
Custom 42-inch stained maple cabinetry with soft-close drawers provides generous storage, while granite countertops, a designer tile backsplash, premium stainless steel appliances, and a double oven make the kitchen equally suited to everyday meals and entertaining.
A generously sized, wood-trimmed center island creates a natural gathering spot and provides additional seating and prep space.
A Private Outdoor Retreat
Just beyond the kitchen, sliding glass doors lead to one of the home's most inviting features: an expanded private wood deck surrounded by mature evergreens.
The landscaping creates a wonderful sense of separation and privacy, transforming the deck into an extension of the home's living space.
Morning coffee, dinner outside, an afternoon with a book, or an evening with friends—it is exactly the kind of outdoor space that makes low-maintenance living feel anything but limiting.
First-Floor Primary Living
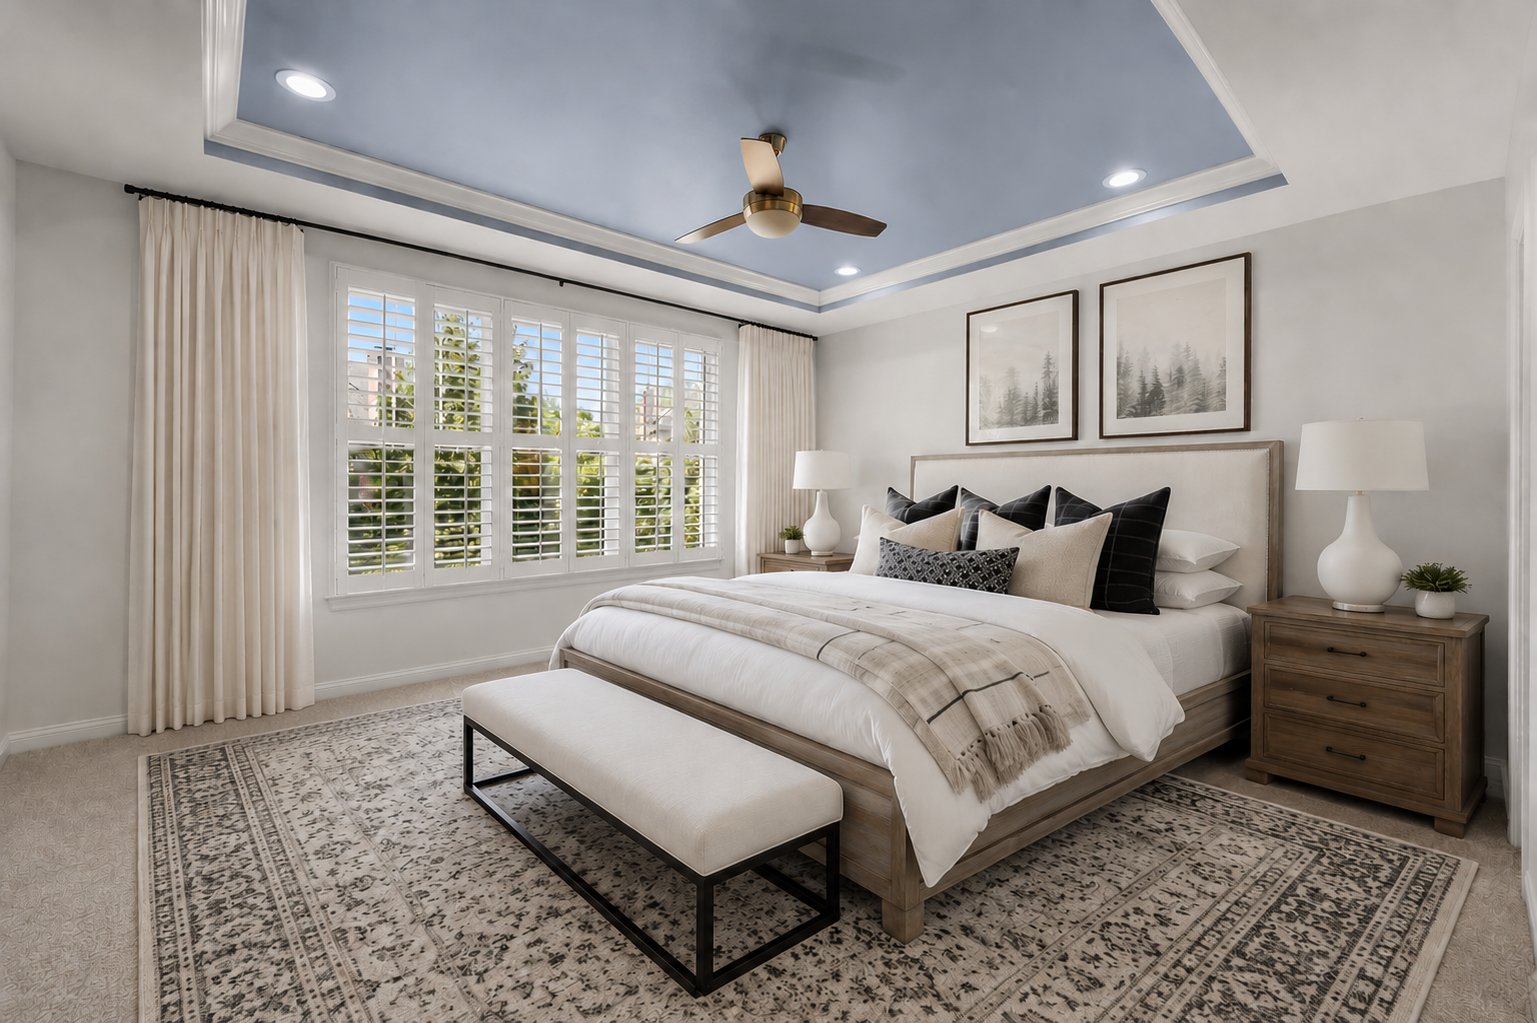
Perhaps the home's most compelling feature is its main-level primary suite.
Designed as a true retreat, the bedroom features a tray ceiling, recessed lighting, and a spacious walk-in closet outfitted with a custom Closets by Design organization system.
The ensuite bath continues the elevated feel with tile flooring, granite countertops, dual vanities, and a large walk-in shower.
Having the primary bedroom, kitchen, main living areas, and laundry all on one floor gives the home an added level of everyday convenience—and makes the floor plan especially attractive for buyers thinking not only about how they live today, but how they want to live in the years ahead.
A well-appointed laundry and mudroom adds even more functionality with additional storage, generous counter space, and an upgraded utility sink.
Flexible Space Upstairs
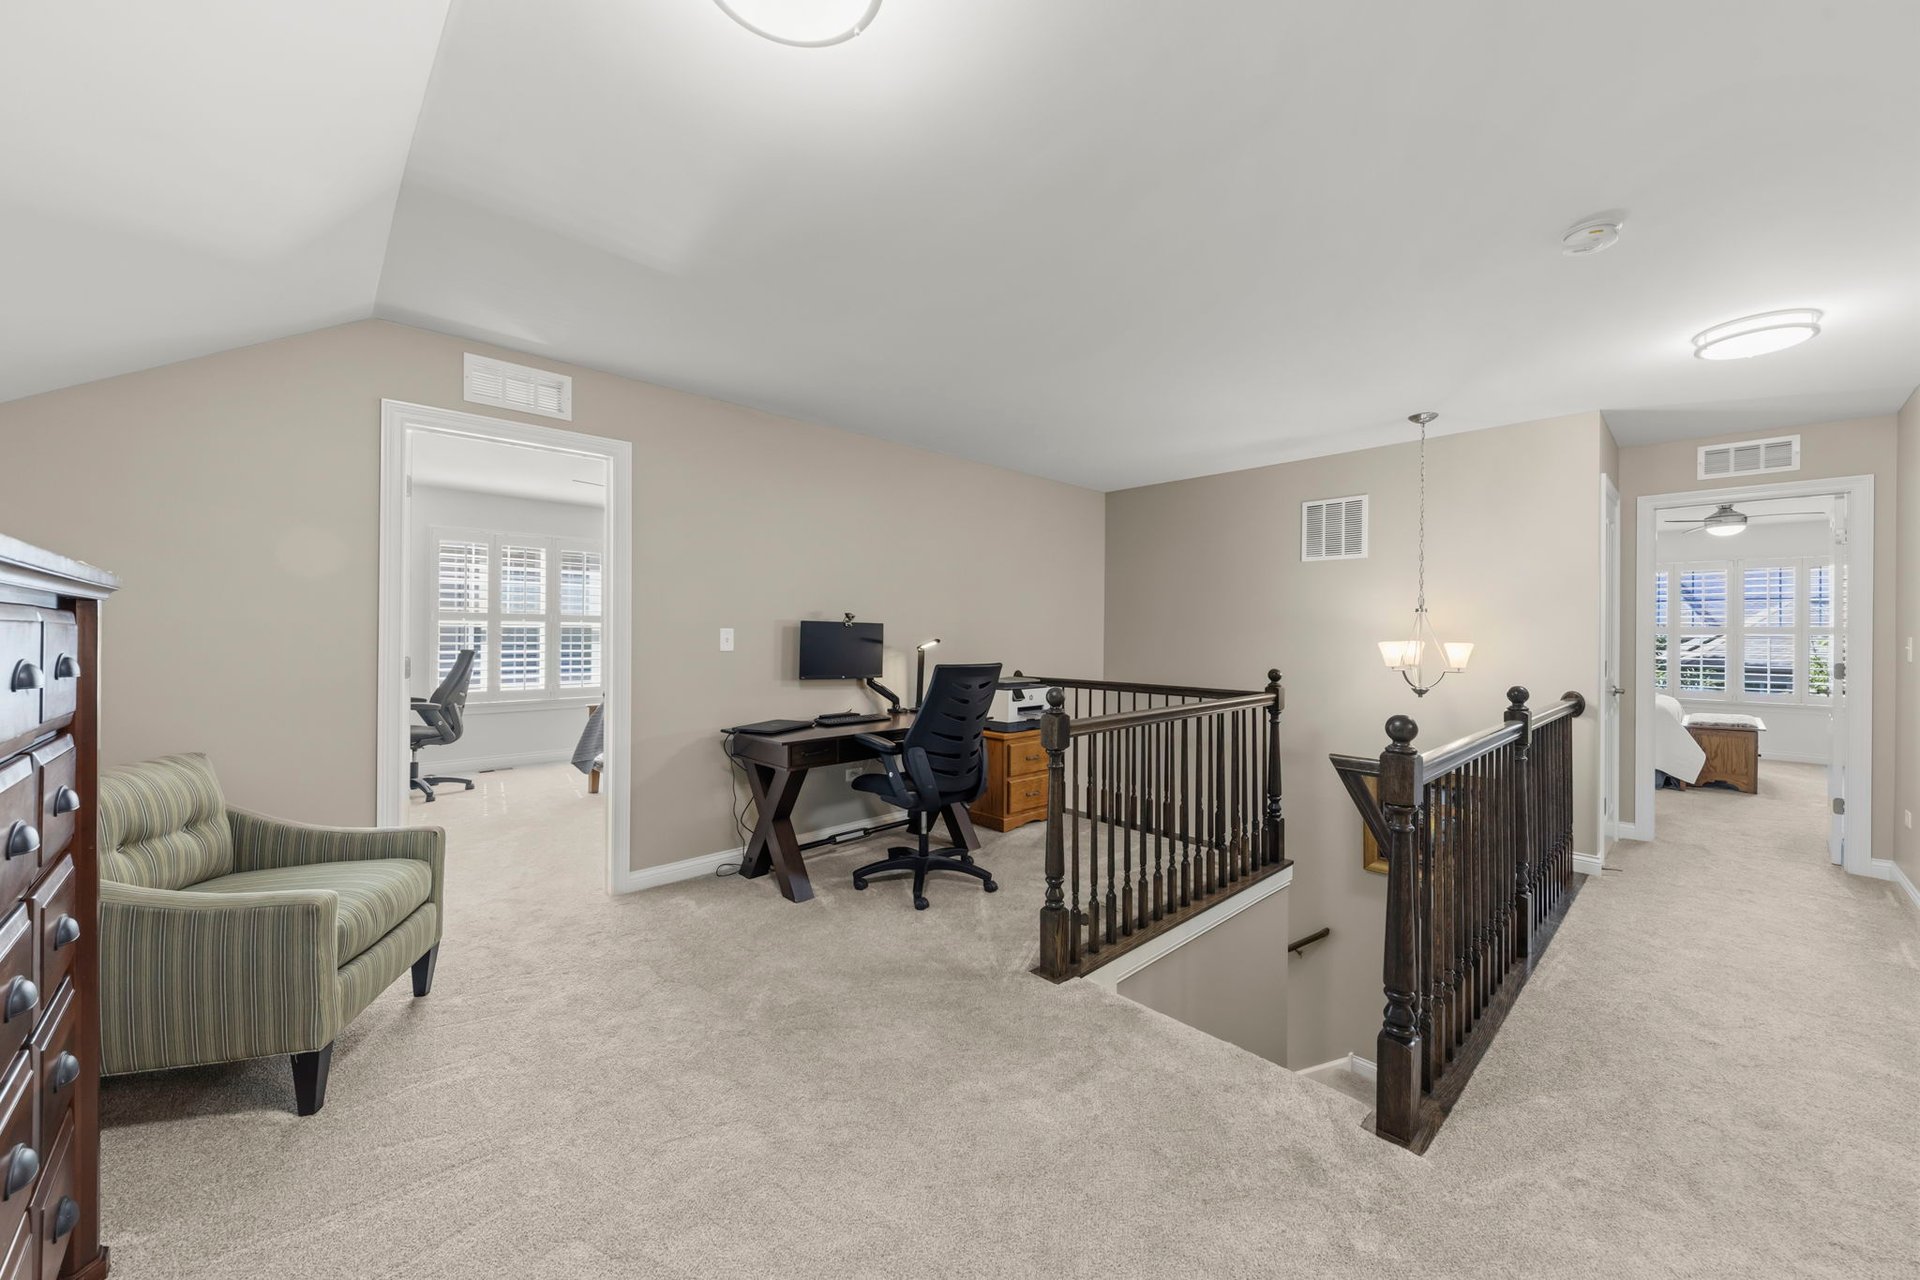
While the main floor can accommodate nearly everything needed for daily living, the second level dramatically expands the home's possibilities.
Two generously sized bedrooms share a full hall bathroom, creating comfortable accommodations for family members, guests, or extended stays.
An expansive loft with newer carpeting provides another versatile living area. Depending on the homeowner, it could easily become a home office, reading room, media lounge, hobby area, or additional space for overnight guests.
It's this separation of spaces that makes the floor plan so adaptable: daily living can remain primarily on the first floor while the upper level provides privacy and flexibility when needed.
A Finished Basement Built for Entertaining
Then there is the lower level.
Rather than feeling like an afterthought, the finished lookout basement creates an entirely new destination within the home.
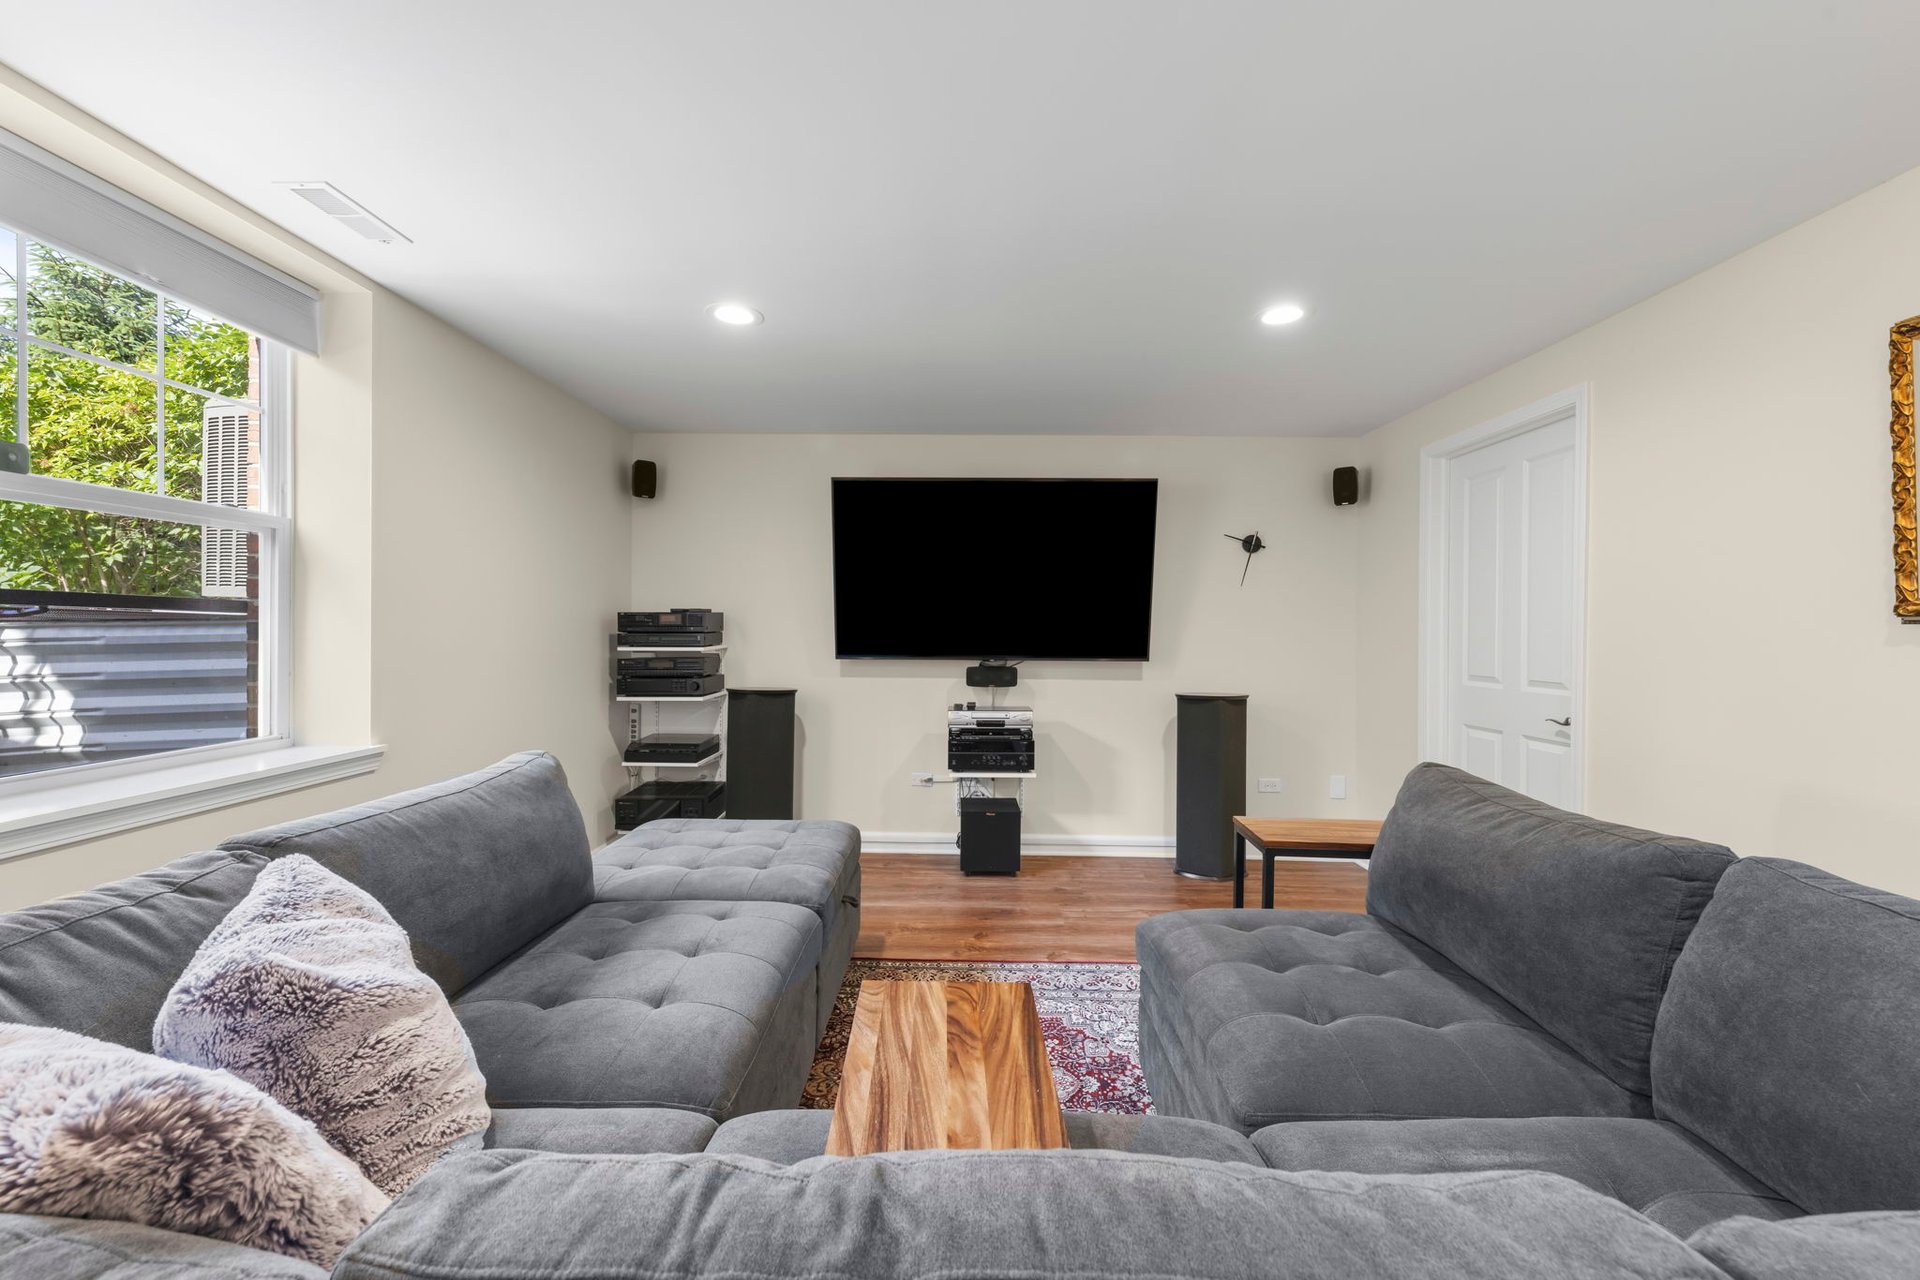
Accessed through an upgraded glass door, the space features a custom wet bar with refrigerator and dishwasher, a comfortable media lounge, full bathroom, gallery-inspired lighting, and abundant storage.
Natural light from the lookout design further enhances the space, making it ideal for movie nights, game days, entertaining friends, hobbies, or simply having another place to relax.
With finished living areas across all three levels, the home offers the flexibility of a much larger property while maintaining the convenience that draws buyers to the Villas of Trafford Place.
Thoughtful Details for Everyday Living
The home's appeal also lies in the smaller details that make daily life easier.
Custom plantation shutters, soft-close cabinetry, generous storage, updated carpeting, and a thoughtfully designed laundry room reflect the care that has gone into the property.
Even the attached two-car garage has been upgraded with epoxy flooring and MyQ smart technology, creating a polished and functional extension of the home.
Combined with its newer 2017 construction and meticulous condition, these details make 1636 Castle Lawn Court an especially compelling alternative to taking on the time, expense, and uncertainty of building new.
Minutes from Downtown Naperville
The lifestyle extends well beyond the property itself.
Located in Naperville's Villas of Trafford Place, the home offers convenient access to shopping, dining, parks, transportation, and the countless amenities of award-winning Downtown Naperville.
Residents can enjoy everything from the Riverwalk and local restaurants to boutiques, coffee shops, community events, and everyday conveniences—all just minutes from home.
The property is also located within highly acclaimed Naperville Community Unit School District 203, further enhancing the home's appeal and location.
Luxury Living, Simplified
There is a growing group of buyers who want something very specific: less maintenance, but not necessarily less home.
1636 Castle Lawn Court delivers exactly that.
A first-floor primary suite provides the convenience of main-level living. Two additional bedrooms and a spacious loft offer room for family and guests. A finished lookout basement adds another level for entertaining. And a private deck, mature landscaping, newer construction, and an exceptional Naperville location complete the package.
For buyers looking to simplify their lifestyle without sacrificing the space and quality they've grown accustomed to, opportunities like this can be difficult to find.
1636 Castle Lawn Court offers the best of both worlds: luxury living with a little less to worry about.
For additional information about 1636 Castle Lawn Court, Naperville, IL, or to schedule a private showing, contact Monarque Group at @properties Christie’s International Real Estate.