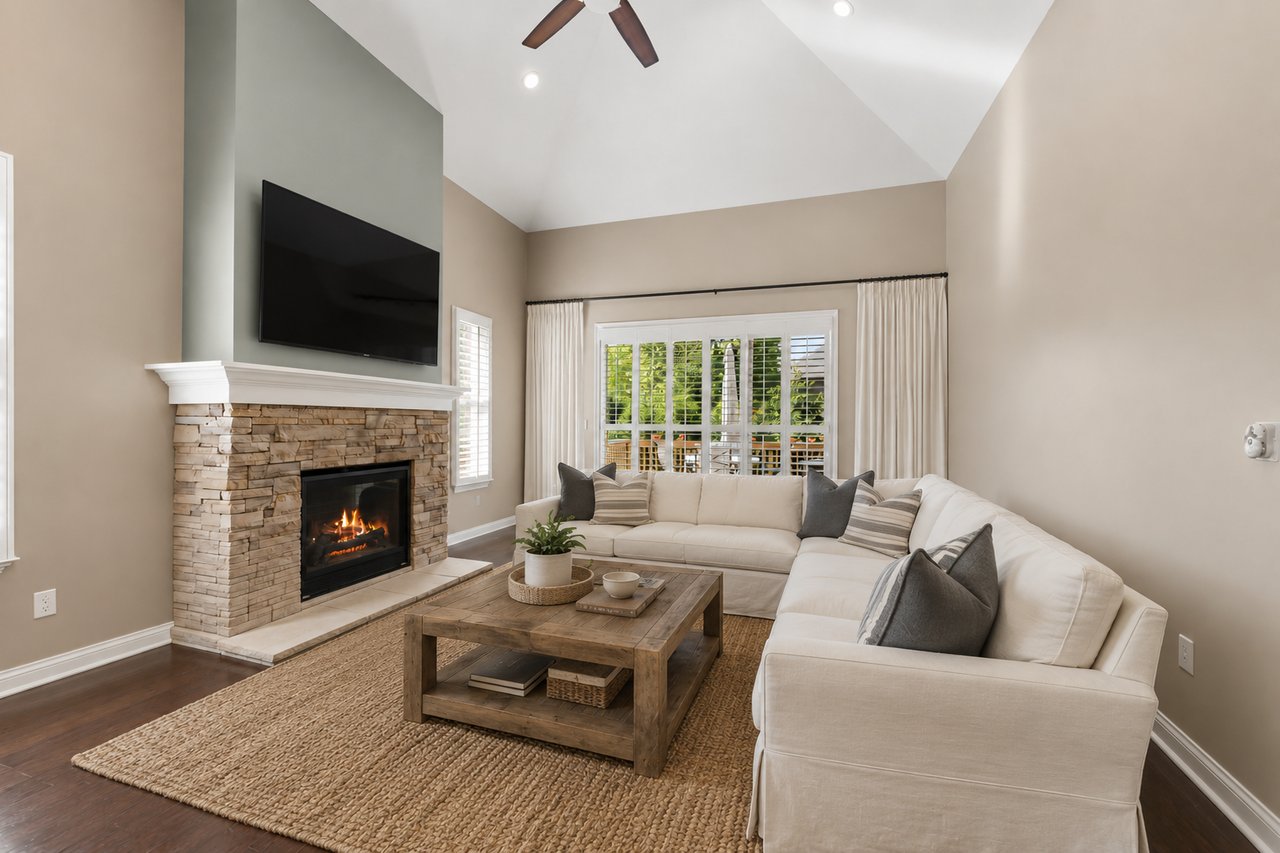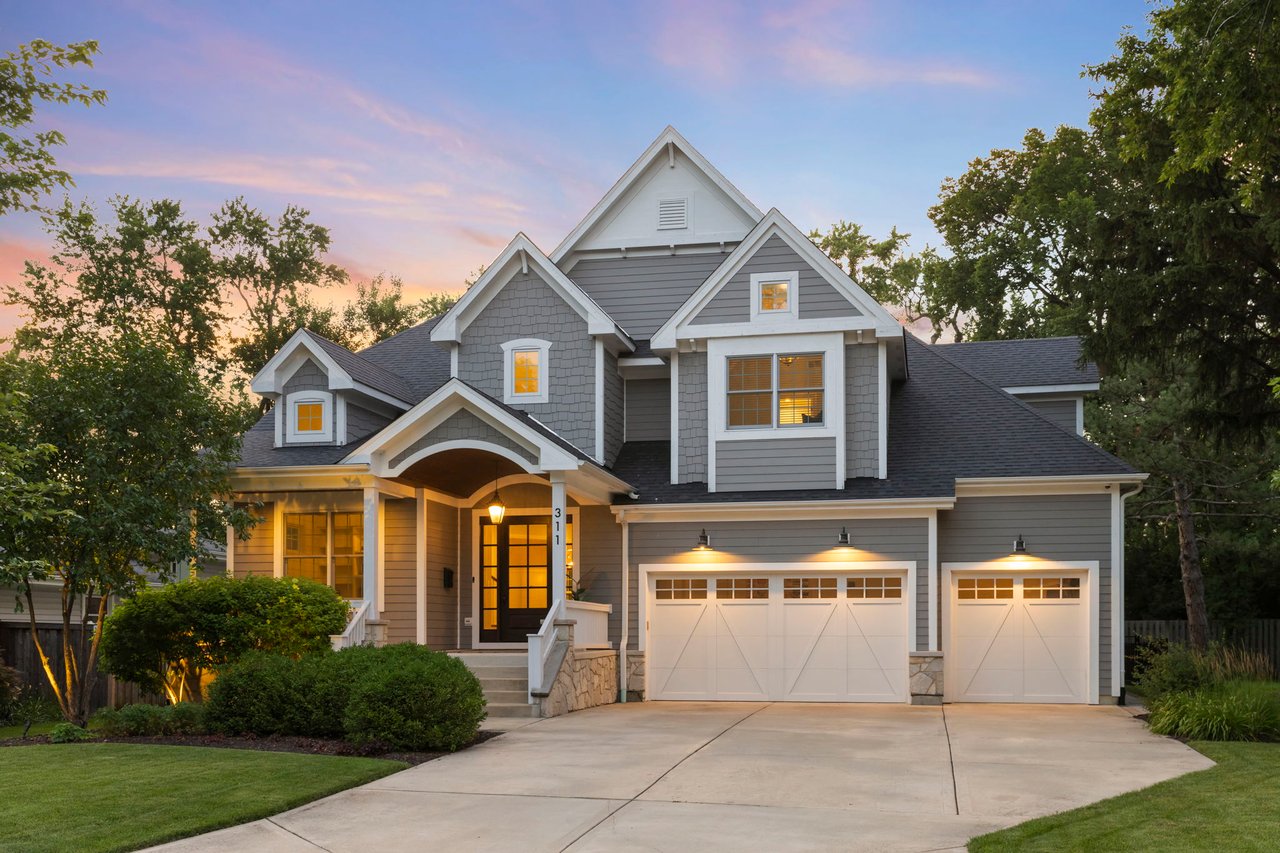
Some homes are defined by their location. Others by their architecture, craftsmanship, or ability to entertain. 311 Hazelwood Drive brings all of those elements together in one exceptional Naperville residence.
Coming soon in the highly sought-after Moser Highlands area, this custom home was commissioned in 2016 and executed by Brad Drendel Custom Home Builders. Offering approximately 3,822 square feet above grade plus a 1,747-square-foot finished basement, the home pairs the warmth and character of modern farmhouse design with the scale, finishes, and amenities expected of a truly luxury property.
And while the details are impressive individually, it is the way they come together that makes 311 Hazelwood special.
Custom Craftsmanship at Every Turn
From the moment you enter, the home establishes a sense of scale and quality.
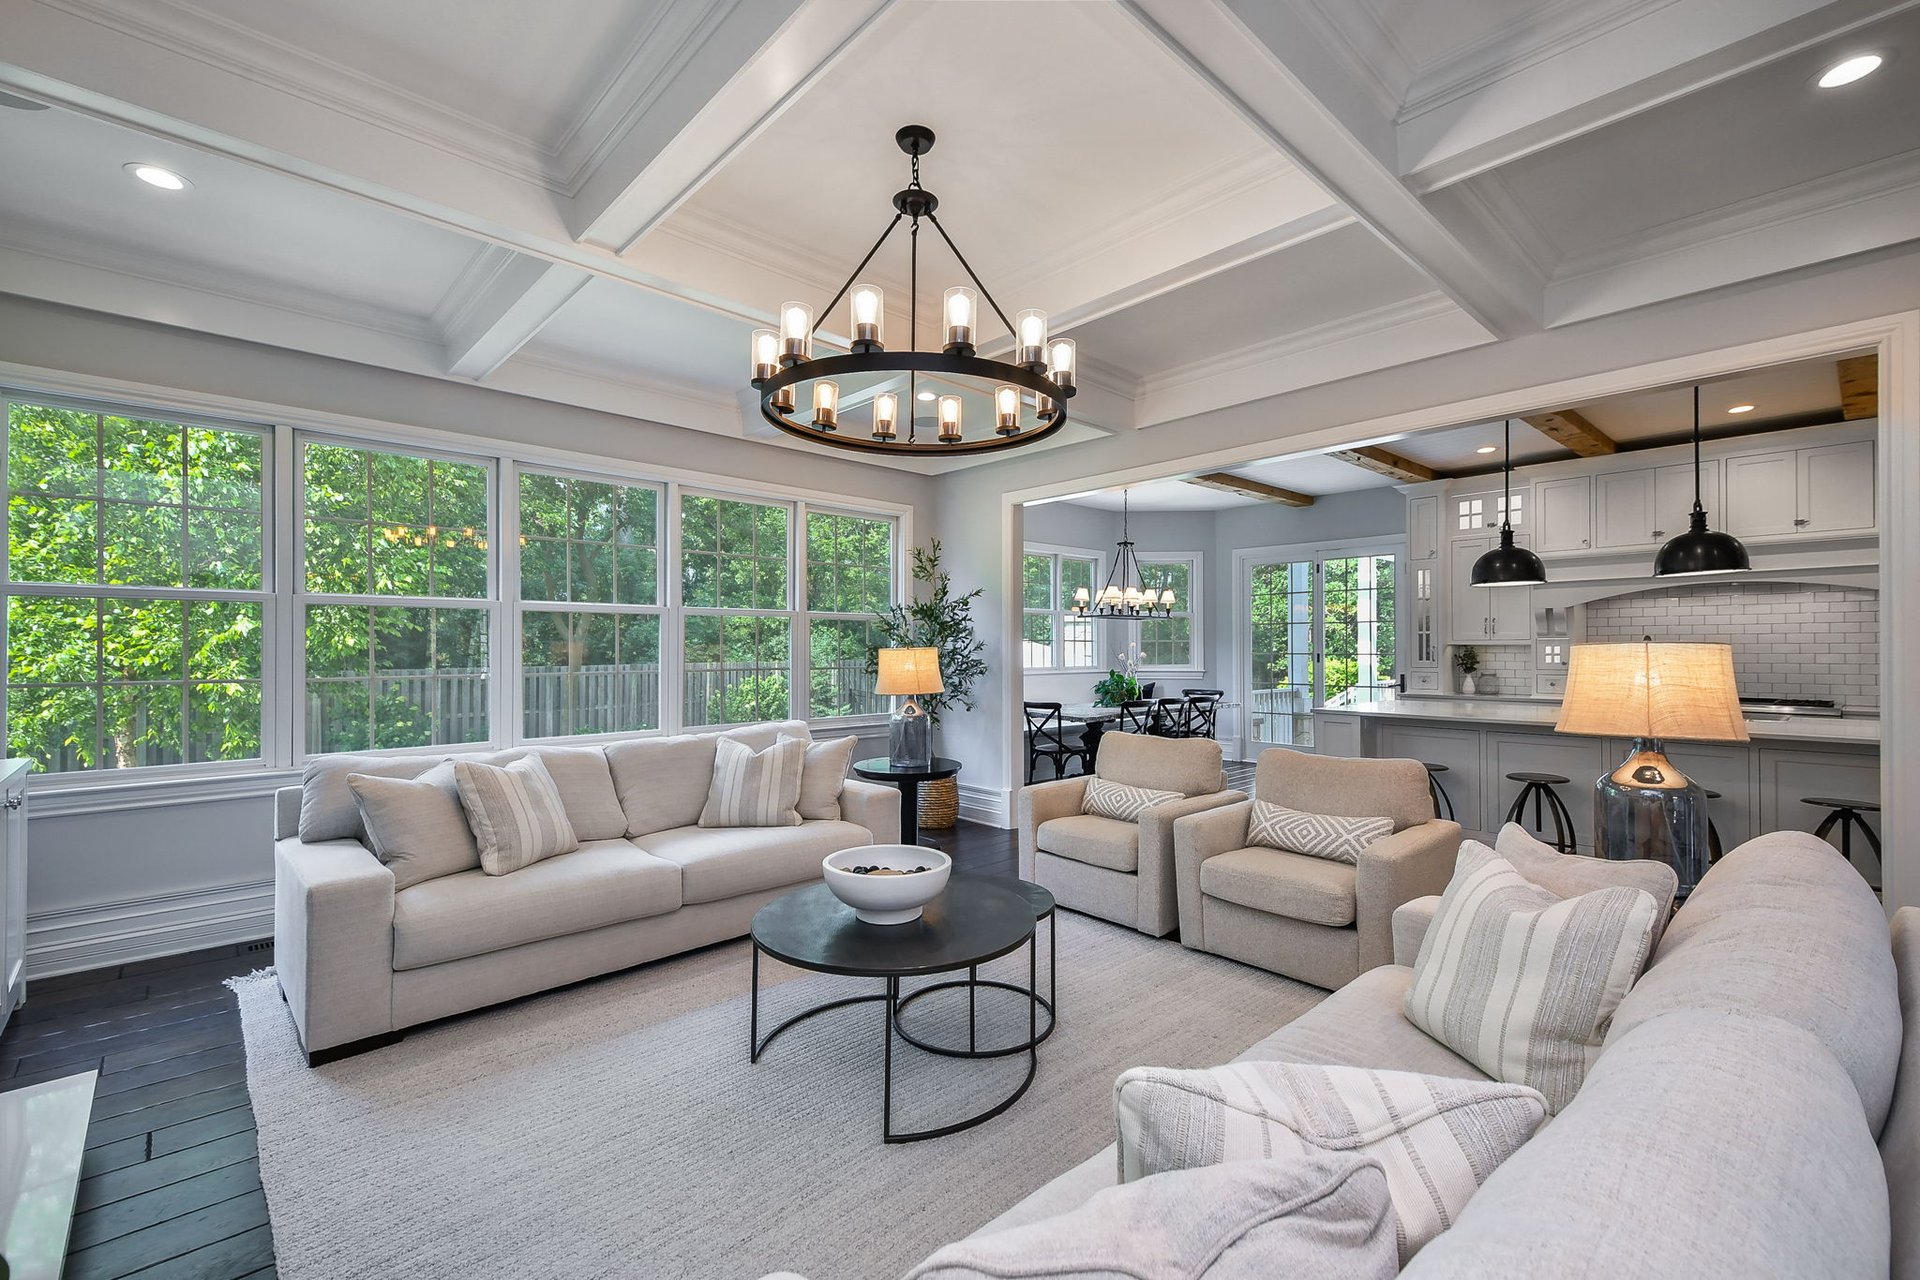
Soaring 10-foot main-level ceilings, 8-foot raised-panel solid interior doors, hand-scraped 8-inch oak hardwood floors, and extensive white millwork create an interior that feels substantial yet inviting. Board-and-batten wainscoting, judges paneling, crown molding, box-beam ceilings, authentic shiplap, custom built-ins, and century-old reclaimed barnwood introduce layers of architectural interest throughout the home.
Natural light further enhances the open floor plan, creating spaces that feel equally suited to everyday living and large-scale entertaining.
A Kitchen Designed to Be the Heart of the Home
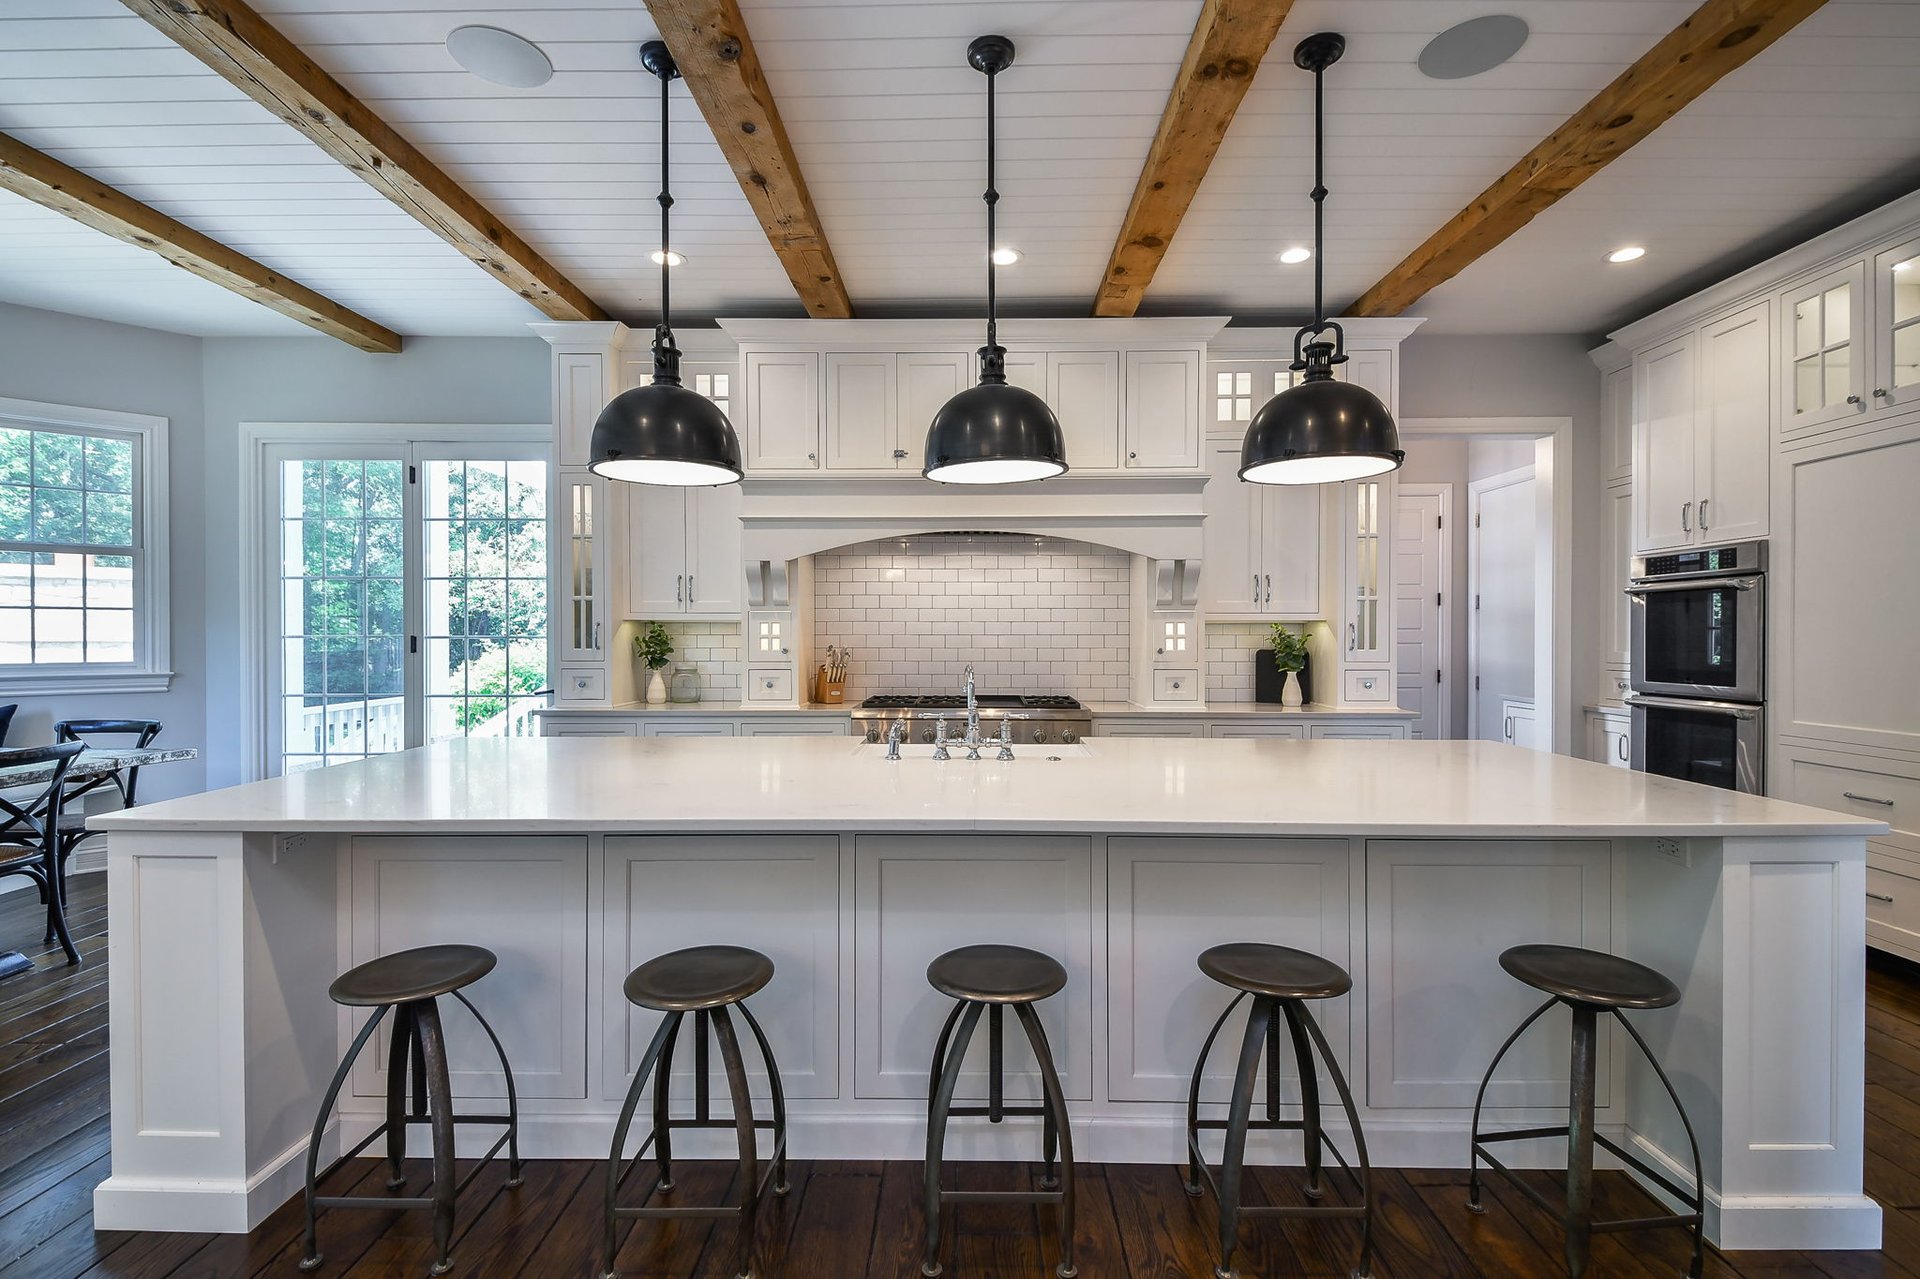
If there is one room that captures the level of detail found throughout 311 Hazelwood, it is the kitchen.
At its center is an extraordinary 13-foot-plus island, creating a natural gathering place with generous seating and workspace. Full-inset custom cabinetry is complemented by quartz countertops and an impressive suite of professional-grade Thermador appliances, including a 48-inch six-burner range with griddle, double wall ovens, built-in refrigerator and freezer, dishwasher, and microwave.
Thoughtful additions make the space even more functional: a Kohler apron-front sink, built-in banquette seating, a custom beverage center with beverage cooler and ice maker, and a walk-in pantry complete with custom shelving and a dedicated appliance counter.
Rather than simply serving as a place to cook, this kitchen was designed as the center of daily life—equally prepared for a quiet morning at home, casual dinner with family, or a house full of guests.
Four Bedrooms. Four Private Baths.
The thoughtful planning continues upstairs, where all four second-level bedrooms feature their own private en-suite bathrooms.
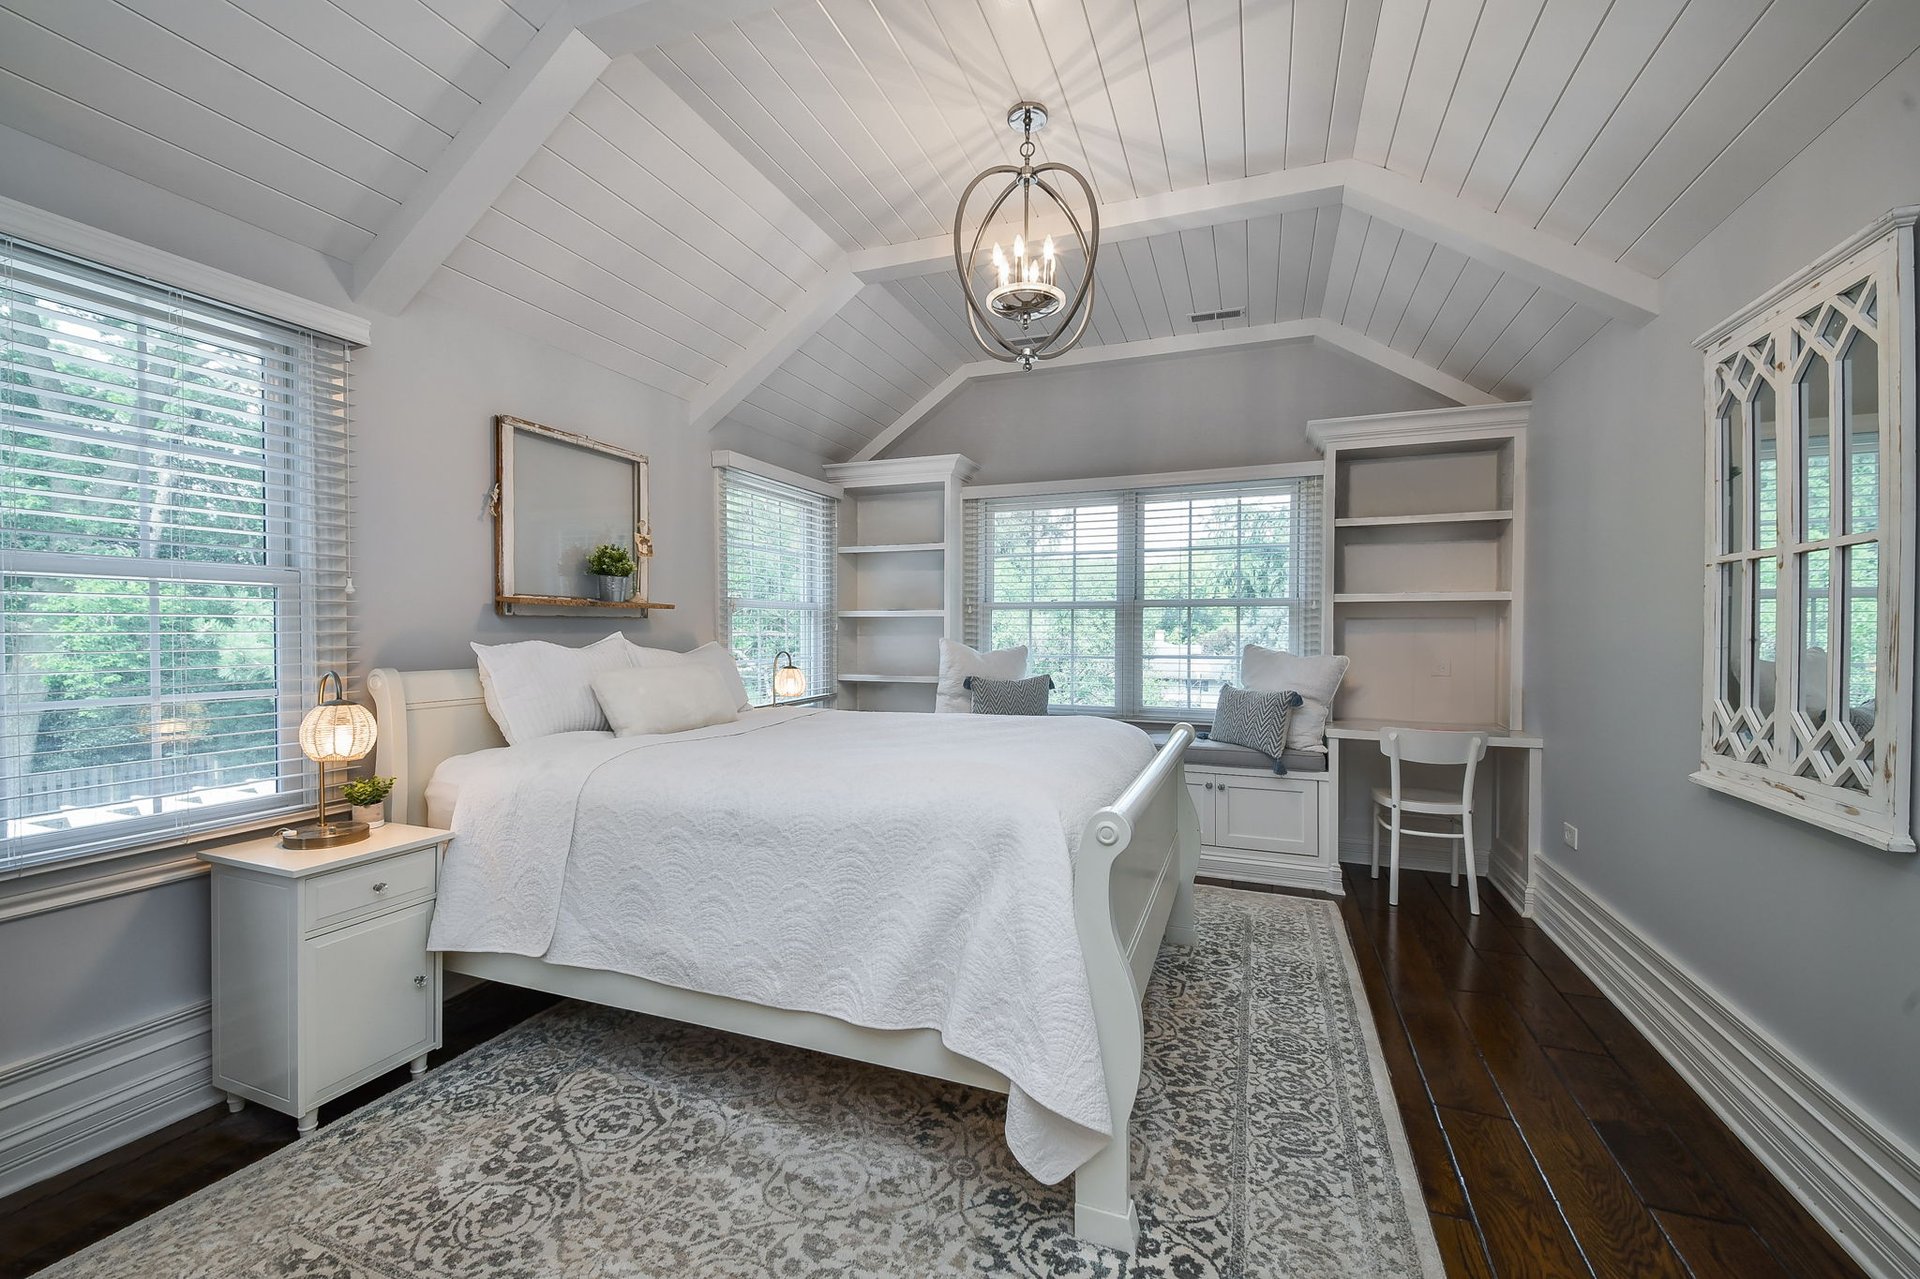
The primary suite is particularly impressive, beginning with double-door entry and continuing with hand-scraped oak hardwood flooring, a dramatic 12-foot hip ceiling with shiplap detailing, built-in speakers, and an expansive walk-in closet outfitted with custom organizers.
Its spa-inspired bathroom offers dual vanities, a European walk-in shower with rain shower and handheld fixtures, a soaking tub, private commode, and dedicated linen storage.
The home's second-level floor plan also incorporates laundry conveniently among the bedrooms, while custom closet organizers throughout add another layer of everyday functionality.
The Ultimate Lower-Level Entertaining Space
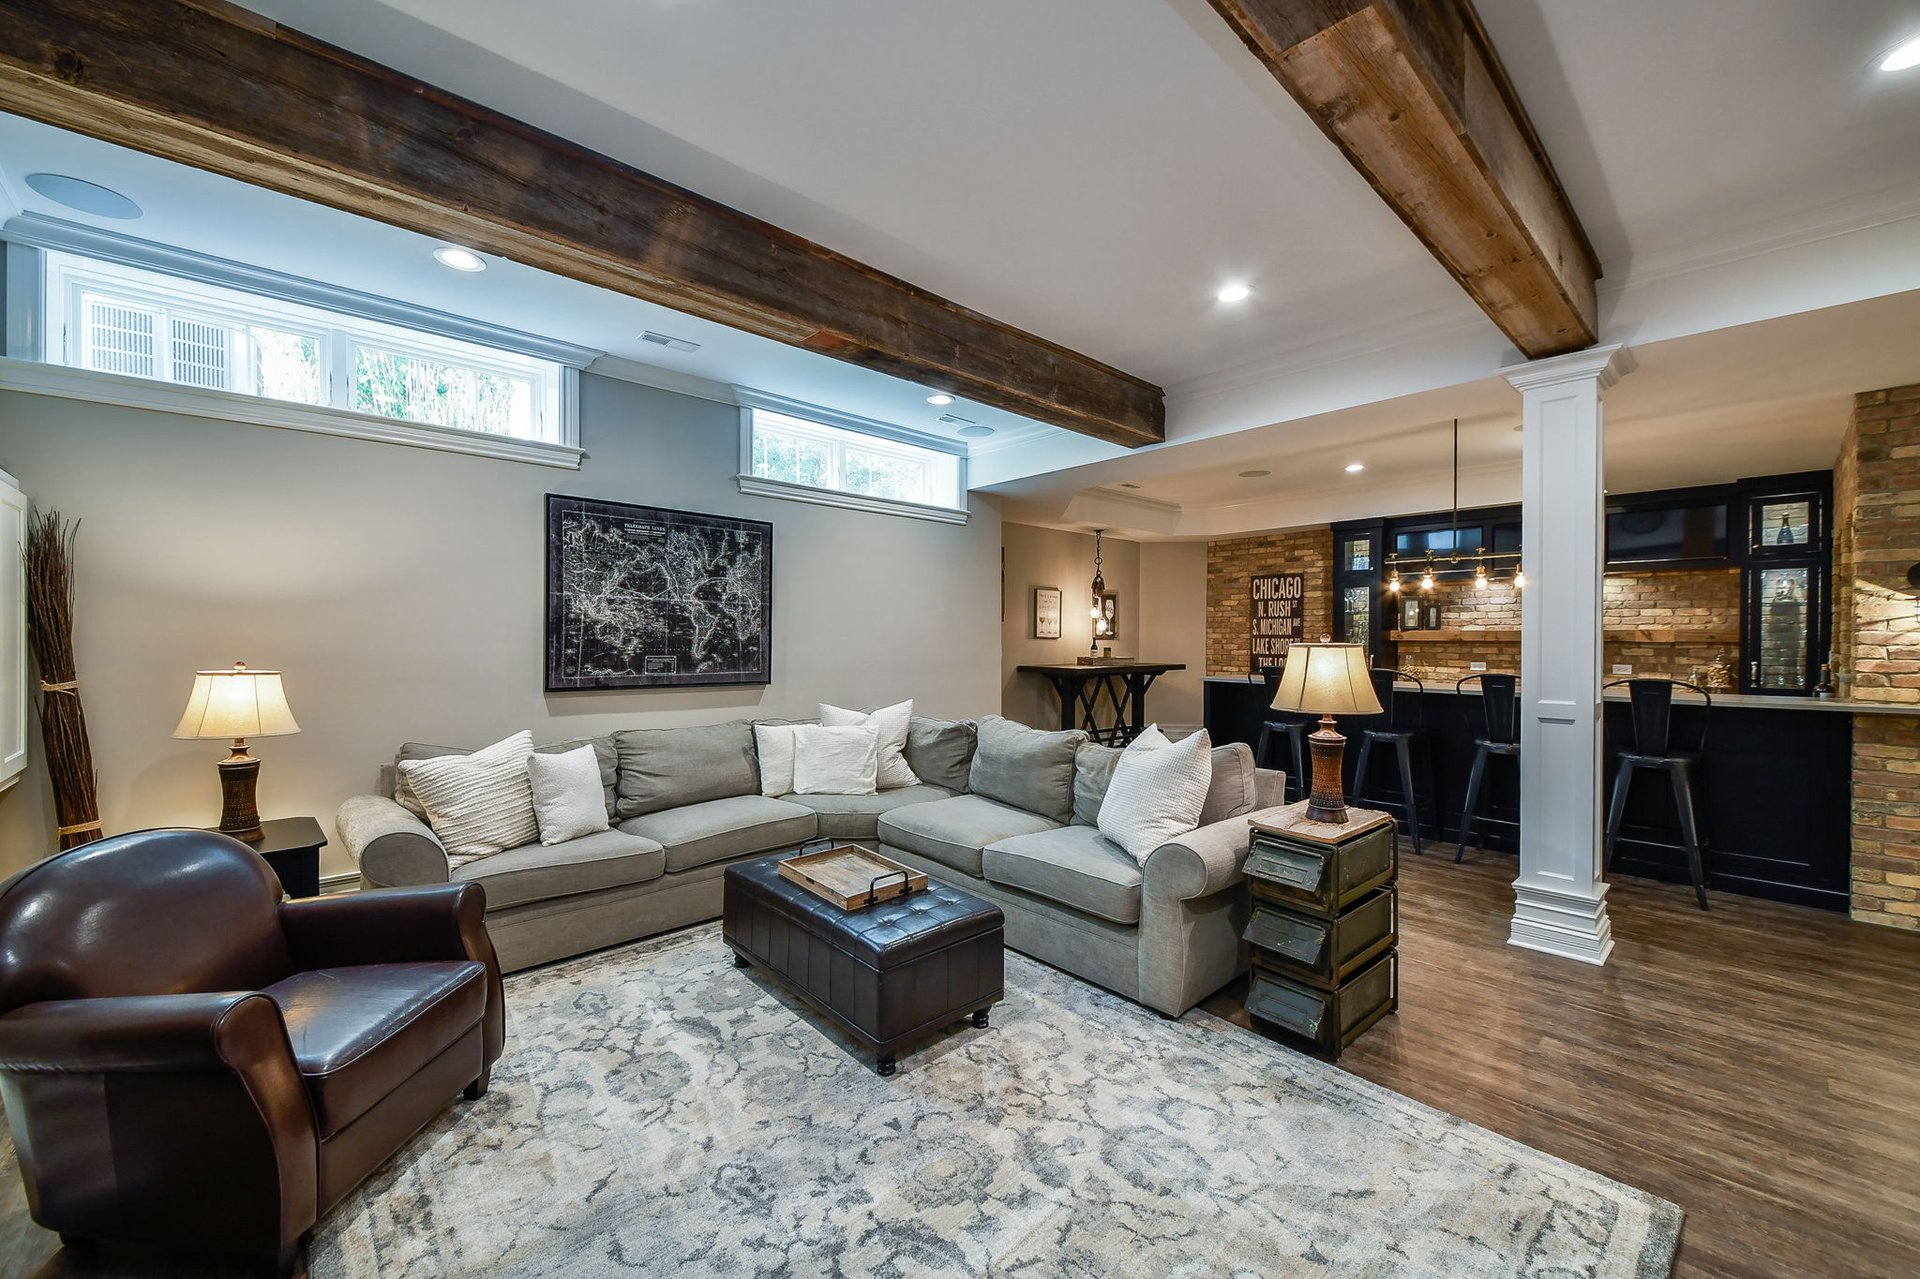
The finished basement feels less like a lower level and more like an extension of the home's primary living spaces.
A 10-foot deep pour and daylight windows give the approximately 1,747-square-foot level exceptional volume. Reclaimed Chicago brick, barnwood beams, industrial-inspired lighting, and a fireplace establish a distinctive urban aesthetic that contrasts beautifully with the modern farmhouse character upstairs.
At the center is a custom Chicago-style bar, complete with cabinetry, leathered quartz counters, reclaimed brick and barnwood detailing, dual beverage coolers, dishwasher, sink, and three inset televisions.
Nearby, a dramatic see-through, climate-controlled wine cellar becomes an architectural feature of its own.
The lower level also includes a game area, family and recreation space, full bathroom, fifth bedroom or office, and a large finished room that could easily become a home gym, theater, additional office, or flex space.
It is a level designed not simply to add square footage, but to be used.
An Outdoor Space Made for Entertaining
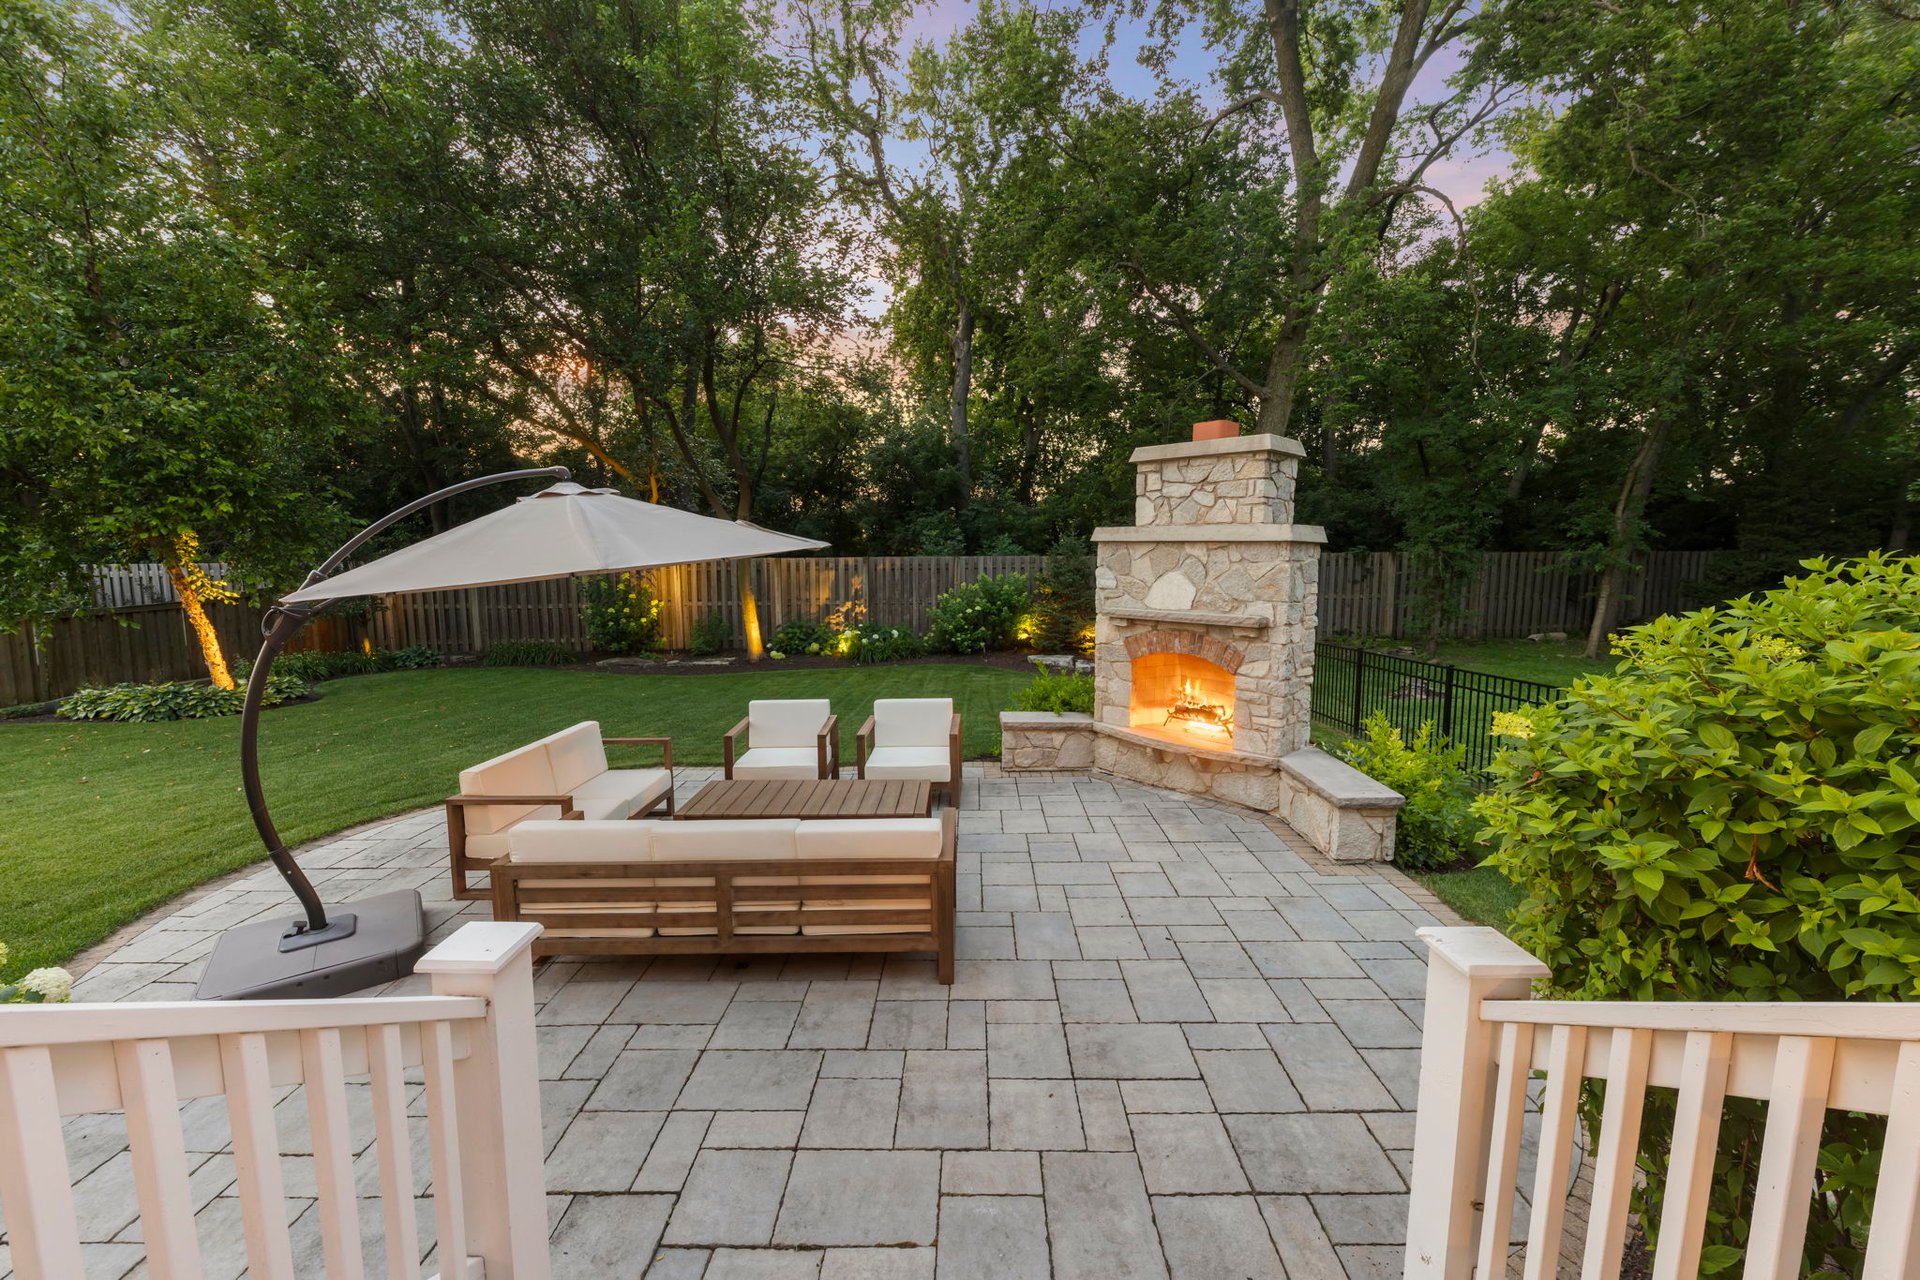
The experience continues outside, where an expansive, professionally landscaped and fully fenced yard creates a private backdrop for warm-weather living.
An outdoor entertaining area features a built-in KitchenAid grill, speakers, and TV mount, while a striking split-stone masonry fireplace anchors the patio and creates a natural gathering place well beyond the summer months.
Low-voltage landscape lighting and zoned irrigation add to the thoughtful design, while the covered front porch—with its tongue-and-groove ceiling—brings another layer of modern farmhouse character to the exterior.
Even the garage delivers uncommon scale. The 3.5-car garage features 12-foot ceilings, while the large concrete driveway provides substantial additional off-street parking.
A Coveted Moser Highlands Location
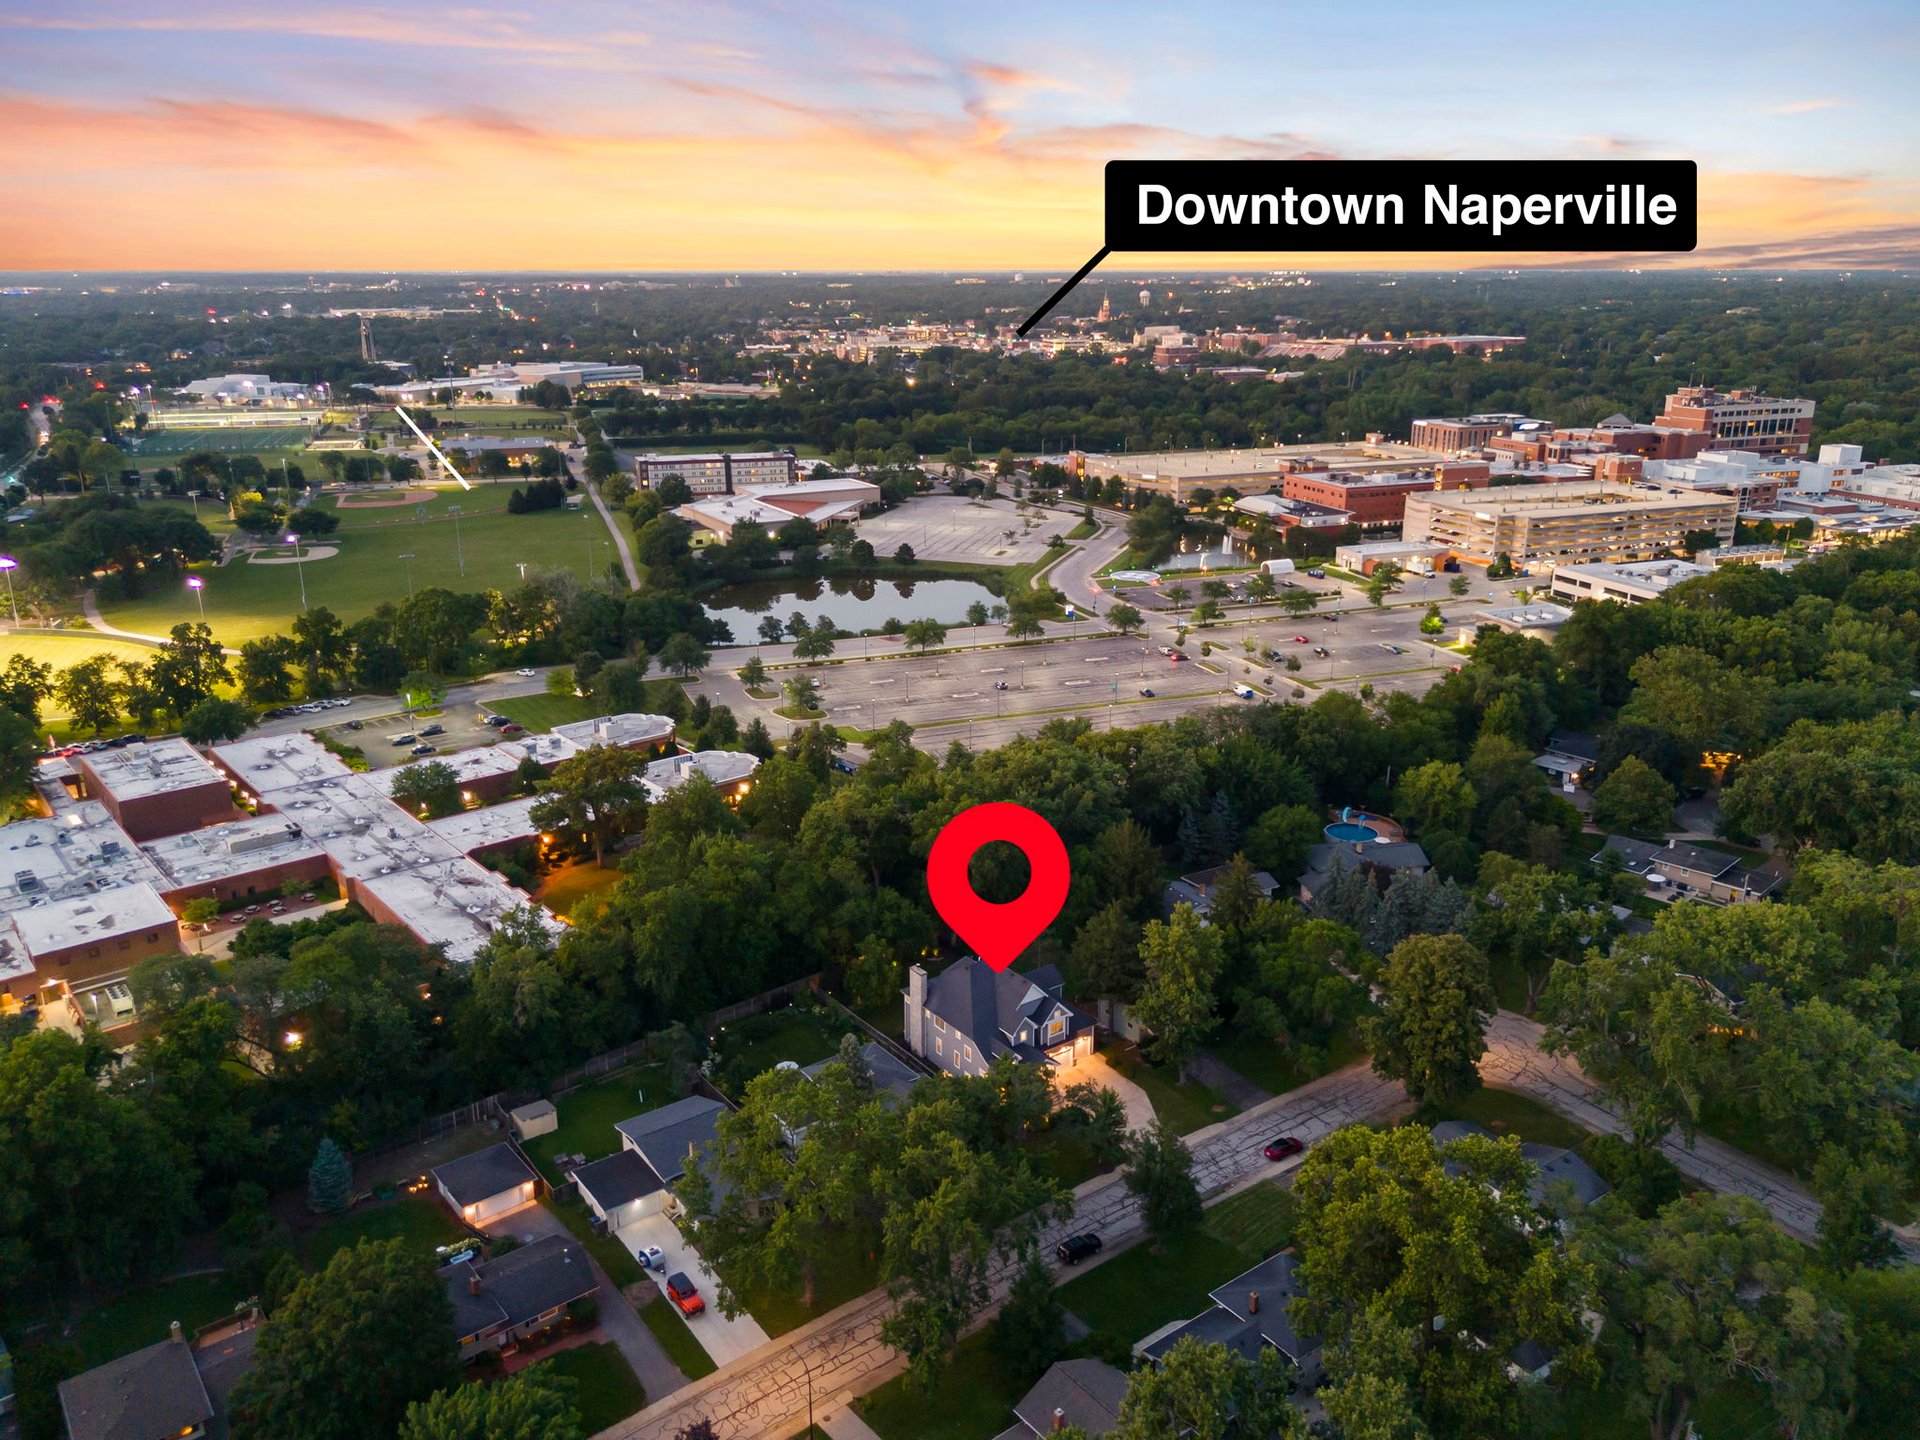
Beyond the home itself, 311 Hazelwood enjoys a coveted position on a quiet street in the Moser Highlands area of Naperville.
The location combines the privacy and residential character buyers seek with convenient access to everything that makes Naperville such a desirable place to call home.
The property is served by highly regarded Naperville Community Unit School District 203, including Elmwood Elementary School, Lincoln Junior High School, and Naperville Central High School.
Coming Soon to the Naperville Market
From its century-old reclaimed barnwood and extensive custom millwork to its professional-grade kitchen, four en-suite bedrooms, extraordinary finished basement, and private outdoor entertaining spaces, 311 Hazelwood Drive represents a level of craftsmanship that is increasingly difficult to replicate.
Nearly a decade after its completion, the design feels both established and current—a testament to thoughtful architecture, quality materials, and a floor plan created around the way people actually live.
311 Hazelwood Drive, Naperville, IL 60540 is not quite on the market yet—but it is coming soon.
For additional information or to be among the first to learn when showings become available, contact Monarque Group at @properties Christie’s International Real Estate.