949 Coletta Circle
949 Coletta Circle
949 Coletta Circle
949 Coletta Circle
949 Coletta Circle
949 Coletta Circle
949 Coletta Circle
949 Coletta Circle
949 Coletta Circle
949 Coletta Circle
949 Coletta Circle
949 Coletta Circle
949 Coletta Circle
949 Coletta Circle
949 Coletta Circle
949 Coletta Circle
949 Coletta Circle
949 Coletta Circle
949 Coletta Circle
949 Coletta Circle
949 Coletta Circle
949 Coletta Circle
949 Coletta Circle
949 Coletta Circle
949 Coletta Circle
949 Coletta Circle
949 Coletta Circle
949 Coletta Circle
949 Coletta Circle
949 Coletta Circle
949 Coletta Circle
949 Coletta Circle
SEE ALL PHOTOS
949 Coletta Circle
949 Coletta Circle
949 Coletta Circle
949 Coletta Circle
949 Coletta Circle
949 Coletta Circle
949 Coletta Circle
949 Coletta Circle
949 Coletta Circle
949 Coletta Circle
949 Coletta Circle
949 Coletta Circle
949 Coletta Circle
949 Coletta Circle
949 Coletta Circle
949 Coletta Circle
949 Coletta Circle
949 Coletta Circle
949 Coletta Circle
949 Coletta Circle
949 Coletta Circle
949 Coletta Circle
949 Coletta Circle
949 Coletta Circle
949 Coletta Circle
949 Coletta Circle
949 Coletta Circle
949 Coletta Circle
949 Coletta Circle
949 Coletta Circle
949 Coletta Circle
949 Coletta Circle
Coming Soon

949 Coletta Circle

949 Coletta Circle, Naperville, IL 60563

$4,200/month
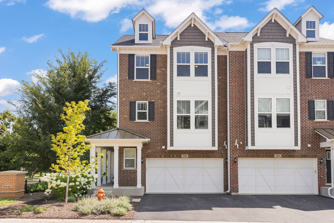
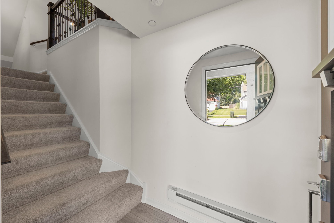
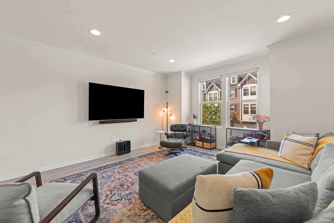
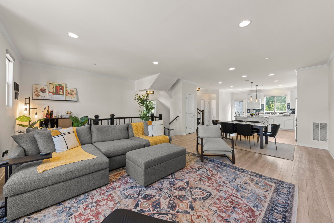
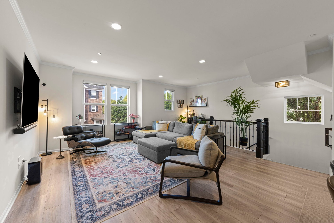
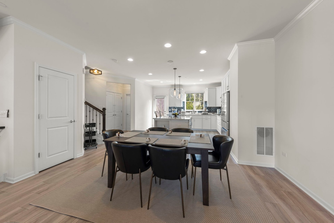
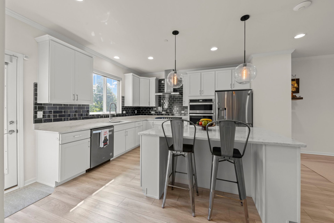
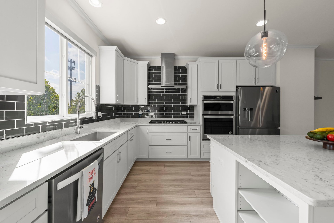
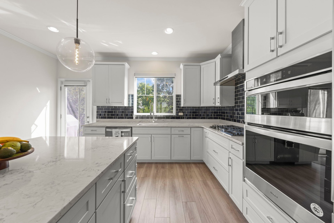
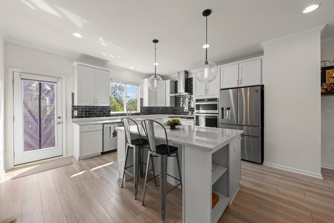
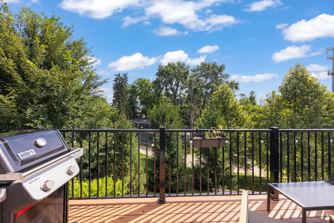
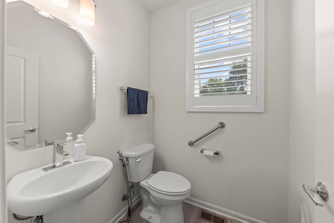
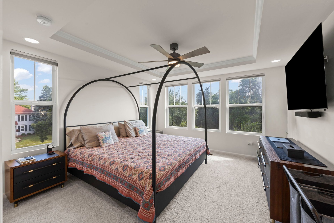
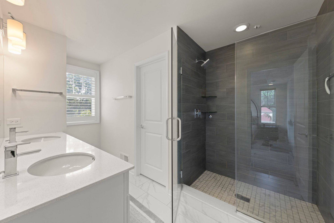
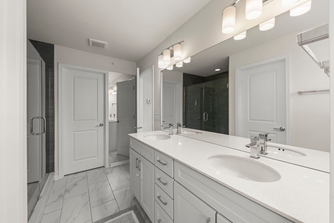
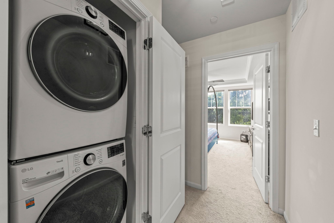
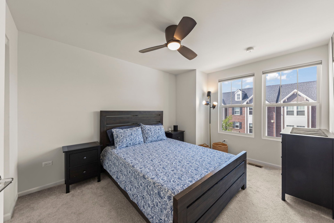
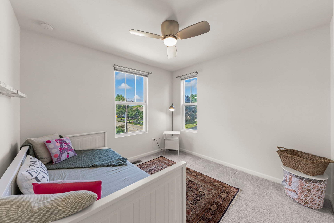
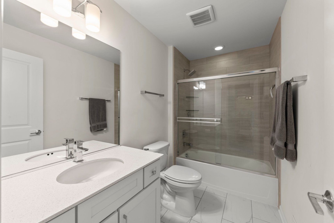
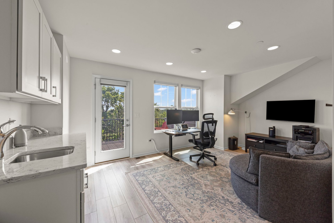
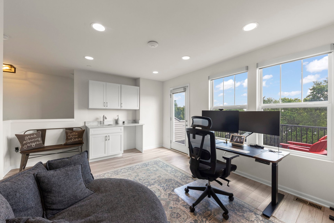
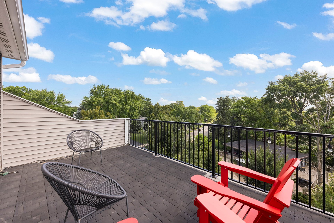
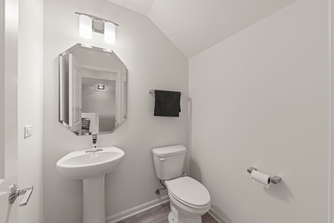
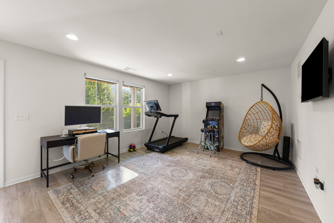
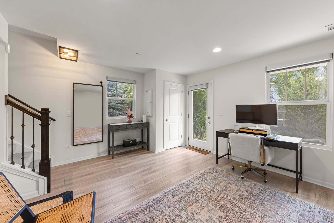
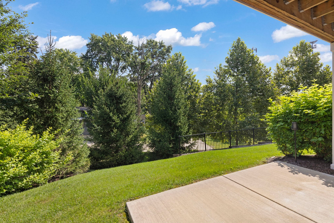
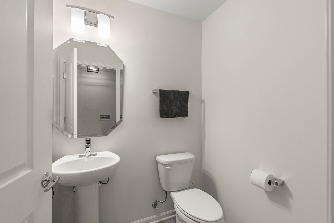
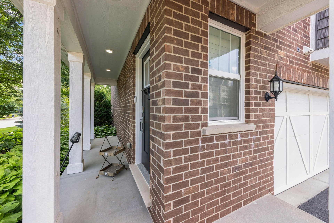
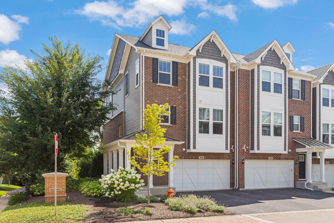
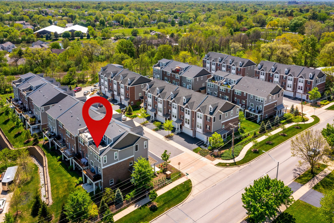
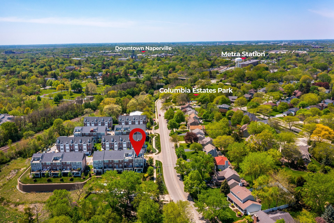
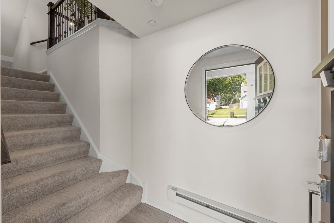
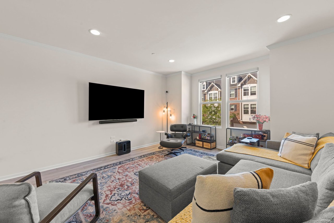
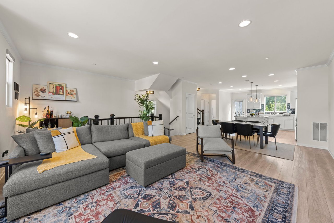
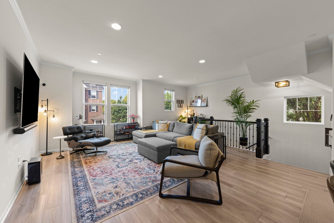
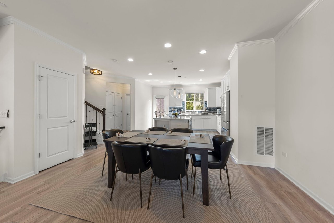
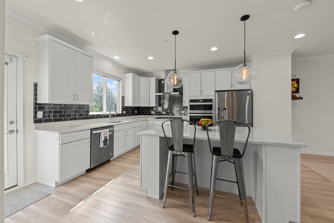
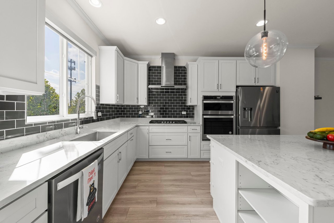
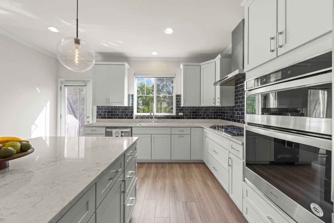
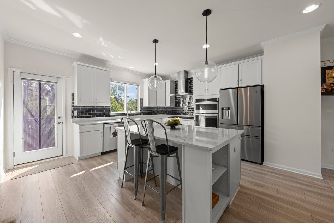
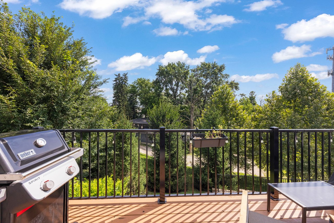
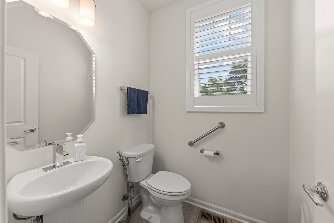
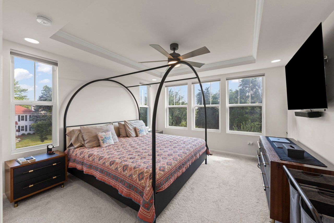
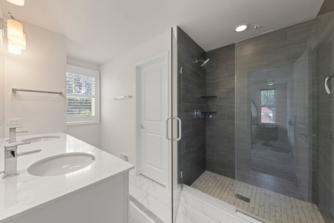
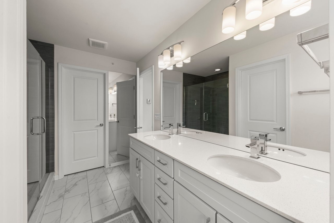
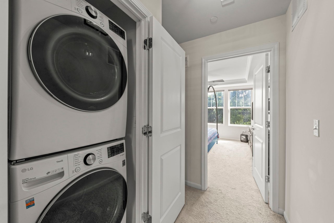
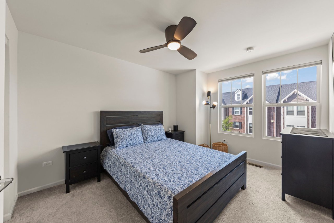
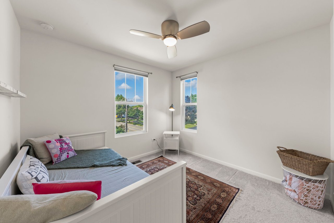
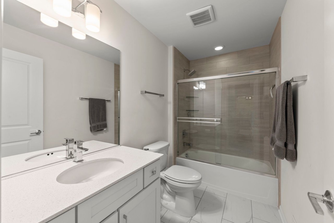
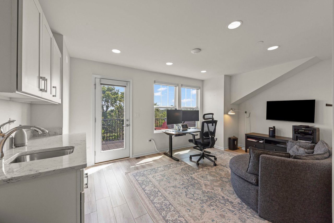
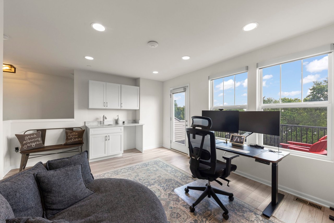
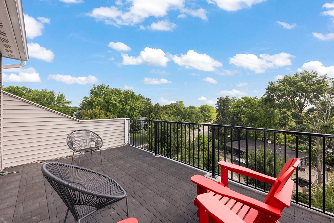
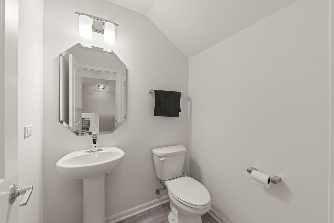
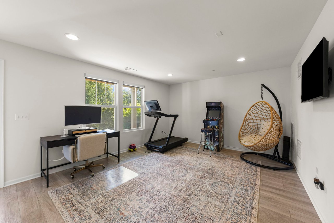
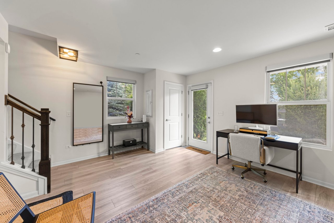
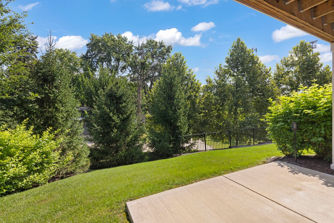
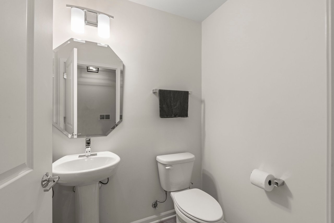
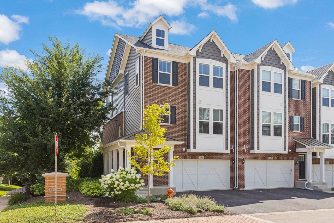
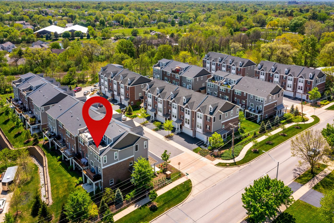
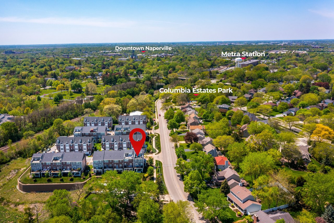
Welcome to Columbia Park Townes, ideally located minutes from vibrant downtown Naperville, the Metra, major highways, parks, and playgrounds. This luxury four-level townhome offers the perfect blend of style, space, and convenience.. The open-concept main level features 9-foot ceilings, abundant natural light, and a beautifully appointed kitchen with quartz countertops, stainless steel appliances, a large center island, and access to the private balcony for easy outdoor grilling. Offering 3 bedrooms, 2 full baths, and 3 half baths, including a spacious primary suite with a walk-in closet and spa-inspired bath, plus two additional bedrooms, a full hall bath, and second-floor laundry. The fourth-floor flex space is perfect for a home office, lounge, or workout room and opens to a private rooftop terrace. The finished lower level provides additional living space, a powder room, and access to the backyard. Additional highlights include an attached two-car garage, generous storage, and award-winning Naperville District 203 schools: Ellsworth Elementary, Washington Junior High, and Naperville North High School.

3
beds

5
baths

2,629 Sq.Ft. LIVING AREA

KIM PREUSCH

KIM PREUSCH

TANYA BARRY

TANYA BARRY

Features & Amenities

Interior

  • total bedrooms3
  • Total bathrooms5
  • full bathrooms2
  • half bathrooms3

Area & Lot

  • Status Coming Soon
  • Living Area2,629 Sq.Ft.
  • MLS® ID12723727
  • TypeResidential, Townhouse
  • NeighborhoodNaperville
  • Elementary SchoolEllsworth Elementary School
  • Middle SchoolWashington Junior High School
  • High SchoolNaperville North High School
  • School District203

Exterior

  • STORIES4

Financial

  • Lease Price$4,200/mo
  • Lease Term 12 MONTHS

Mortgage Calculator

Estimate your monthly mortgage payment, including the principal and interest, property taxes, and HOA. Adjust the values to generate a more accurate rate.
All estimates are provided for informational purposes only. Actual amounts may vary.
$0,000 Your Payment 20 15 65
$0,000 Your Payment

Naperville

Explore

Work With Us

Working with the best in the business is the only choice in real estate today. For the best service and results when it comes to all of your real estate needs, reach out anytime.

Follow Us on Instagram