516 Bovidae Circle
516 Bovidae Circle
516 Bovidae Circle
516 Bovidae Circle
516 Bovidae Circle
516 Bovidae Circle
516 Bovidae Circle
516 Bovidae Circle
516 Bovidae Circle
516 Bovidae Circle
516 Bovidae Circle
516 Bovidae Circle
516 Bovidae Circle
516 Bovidae Circle
516 Bovidae Circle
516 Bovidae Circle
516 Bovidae Circle
516 Bovidae Circle
516 Bovidae Circle
516 Bovidae Circle
516 Bovidae Circle
516 Bovidae Circle
516 Bovidae Circle
516 Bovidae Circle
516 Bovidae Circle
516 Bovidae Circle
516 Bovidae Circle
516 Bovidae Circle
516 Bovidae Circle
516 Bovidae Circle
516 Bovidae Circle
516 Bovidae Circle
516 Bovidae Circle
SEE ALL PHOTOS
516 Bovidae Circle
516 Bovidae Circle
516 Bovidae Circle
516 Bovidae Circle
516 Bovidae Circle
516 Bovidae Circle
516 Bovidae Circle
516 Bovidae Circle
516 Bovidae Circle
516 Bovidae Circle
516 Bovidae Circle
516 Bovidae Circle
516 Bovidae Circle
516 Bovidae Circle
516 Bovidae Circle
516 Bovidae Circle
516 Bovidae Circle
516 Bovidae Circle
516 Bovidae Circle
516 Bovidae Circle
516 Bovidae Circle
516 Bovidae Circle
516 Bovidae Circle
516 Bovidae Circle
516 Bovidae Circle
516 Bovidae Circle
516 Bovidae Circle
516 Bovidae Circle
516 Bovidae Circle
516 Bovidae Circle
516 Bovidae Circle
516 Bovidae Circle
516 Bovidae Circle
Listed by Kim Preusch with @properties Christies International Real Estate 847-208-8978
For Sale

516 Bovidae Circle

516 Bovidae Circle, Naperville, IL 60565

$600,000
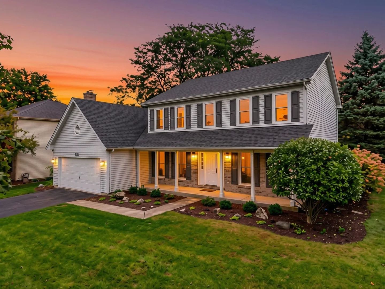
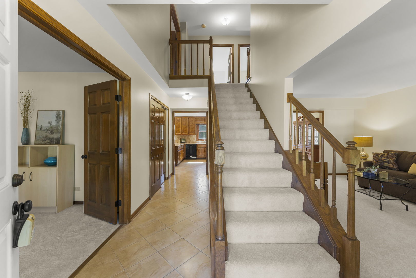
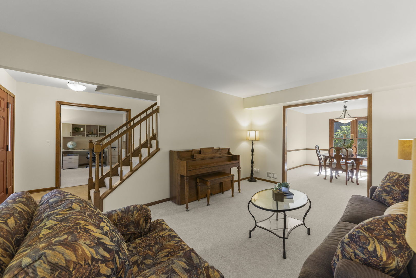
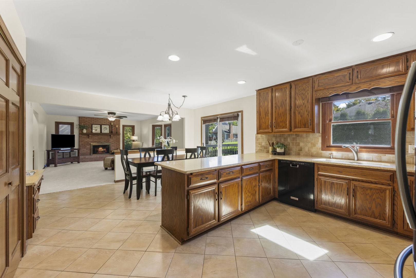
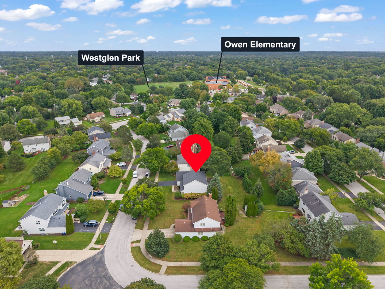
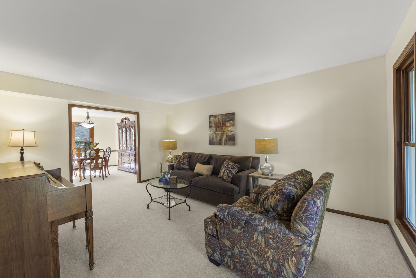
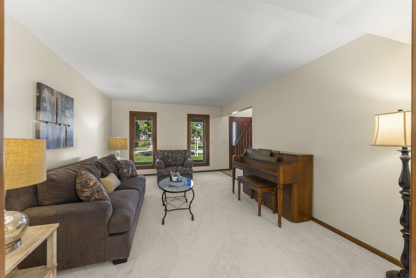
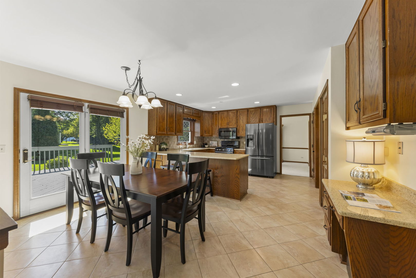
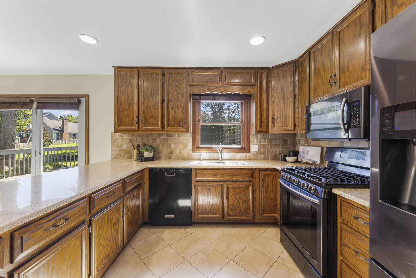
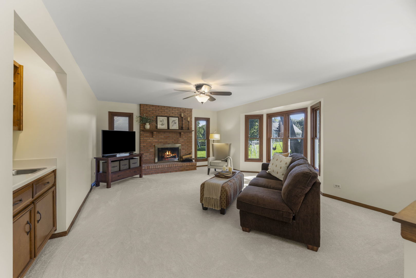
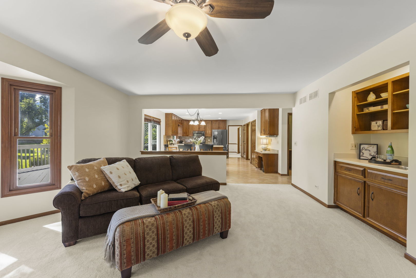
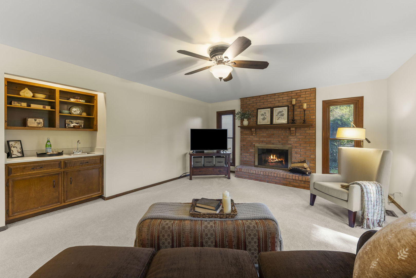
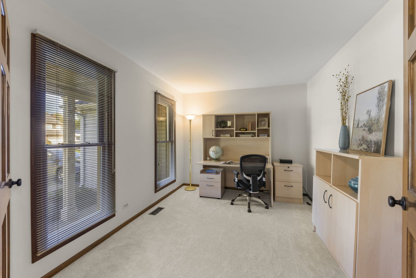
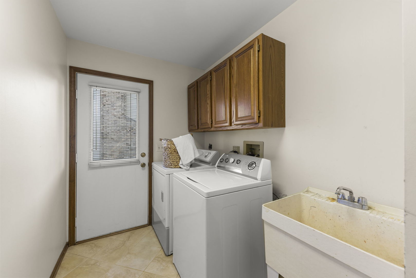
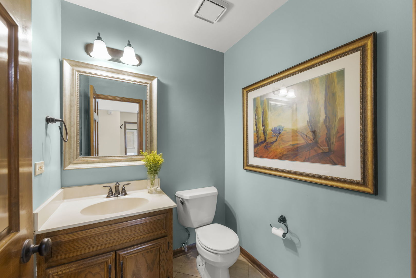
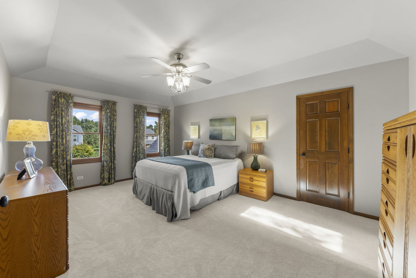
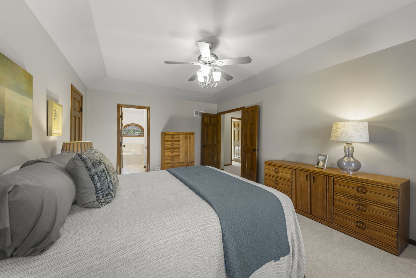
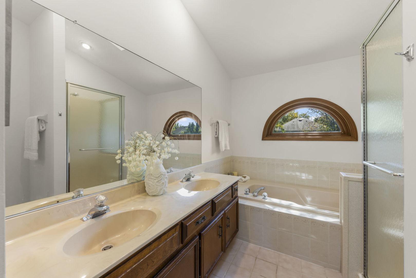
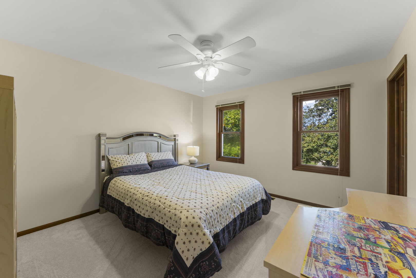
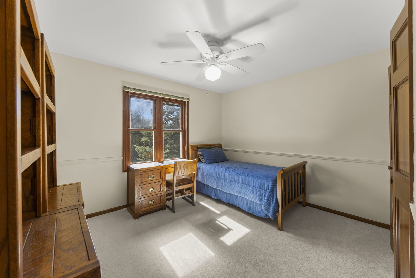
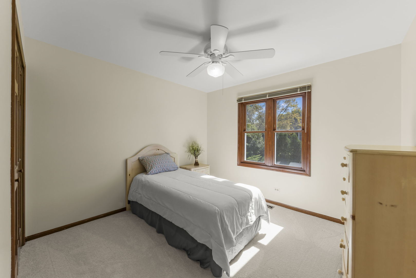
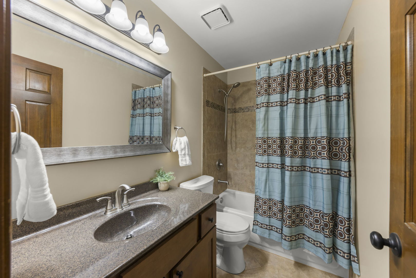
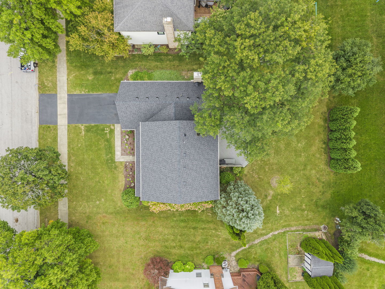
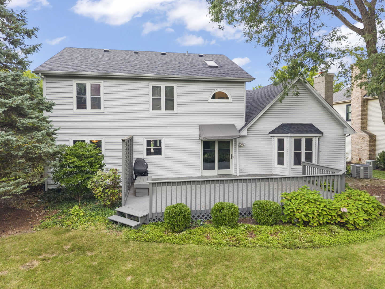
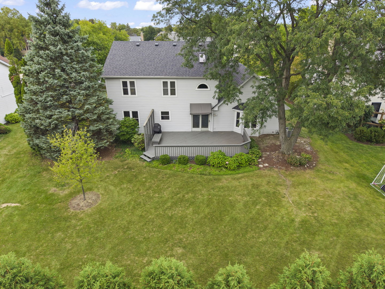
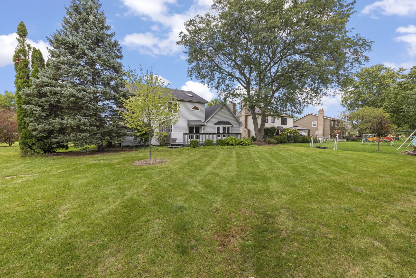
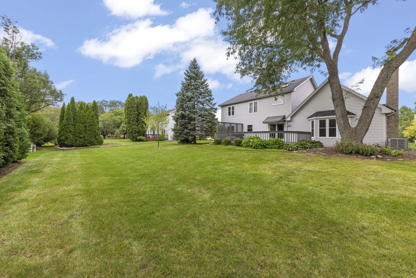
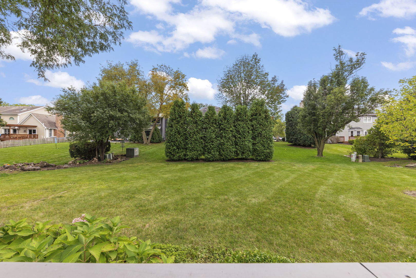
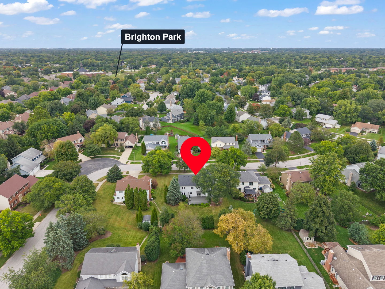
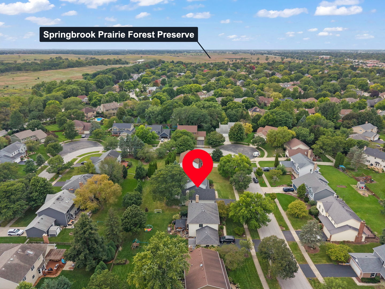
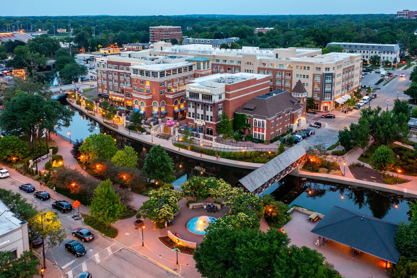
Fabulous Central Naperville location in the sought-after Westglen neighborhood! Nestled near the Springbrook Prairie Preserve, this quiet Indian Prairie School District 204 neighborhood offers convenient access to everything Naperville has to offer, from south community sports fields to the new Block 59 restaurants and Downtown festivities. Walk or bike to nearby Owen Elementary School, parks, playgrounds, and prairie paths. Commuting is a breeze with the Metra station just 10 minutes away and major highways close by. Beautifully maintained and thoughtfully appointed, this home is truly turn-key with a NEW ROOF, NEW INTERIOR PAINT, and NEW CARPET. The spacious eat-in kitchen features quartz countertops, ceiling-height cabinetry, two pantry closets, a large breakfast bar for serving and prep, and a convenient home workstation. An open floor plan seamlessly connects the kitchen and family room, with easy access to the private deck and backyard for everyday living and entertaining. Natural light pours through the family room bay window, while the wood-burning fireplace and wet bar create a warm and inviting setting for cozy fall evenings. The main level also offers a formal living room, dining room, private office, and laundry/mudroom for added functionality. Upstairs, the spacious primary suite features a recessed ceiling, large walk-in closet, and en-suite bath with a jetted tub and step-in shower. Three generous secondary bedrooms, each with ample closet space, share a full-size custom hall bath. A large unfinished basement provides excellent potential for additional living space, recreation, or storage. It's more than a home-it's a lifestyle. Enjoy the best of Naperville with neighborhood tranquility, outdoor recreation, schools, dining, entertainment, and commuting all within easy reach. Reduce the hustle and enjoy an easier life in Westglen!

10/4/2026 1:00PM - 3:00PM CDT

4
beds

3
baths

2,631 Sq.Ft. LIVING AREA

10,018.8 Sq.Ft. lot

KIM PREUSCH

KIM PREUSCH

KAREN FAKRODDIN

KAREN FAKRODDIN

Features & Amenities

Interior

  • total bedrooms4
  • Total bathrooms3
  • full bathrooms2
  • half bathroom1
  • Laundry room Main Level
  • Fireplace Wood Burning
  • APPLIANCES Range, Microwave, Dishwasher, Refrigerator, Washer, Dryer, Disposal

Area & Lot

  • Status For Sale
  • OPEN HOUSE

    10/4/2026 1:00PM - 3:00PM CDT

  • Living Area2,631 Sq.Ft.
  • Lot Area10,018.8 Sq.Ft.
  • MLS® ID12770895
  • TypeResidential
  • YEAR BUILT1989
  • NeighborhoodNaperville
  • Architecture StylesTraditional
  • Elementary SchoolOwen Elementary School
  • Middle SchoolStill Middle School
  • High SchoolWaubonsie Valley High School
  • School District204

Exterior

  • Garage Space2.0
  • water SourceLake Michigan
  • roofAsphalt
  • lot featuresMature Trees
  • parkingAsphalt, Garage Door Opener, Yes, Garage Owned, Attached, Garage
  • HEAT TYPENatural Gas
  • AIR CONDITIONINGCentral Air
  • sewerPublic Sewer
  • SubstructureConcrete Perimeter

Financial

  • Sales Price$600,000
  • Real Estate Tax $11,084/yr
image

Schedule a Showing

We would love to show you our beautiful property. Please select your preferred date and time below. An agent will be in touch shortly to confirm your appointment.

Schedule a Showing

We would love to show you our beautiful property. Please select your preferred date and time below. An agent will be in touch shortly to confirm your appointment.
Thank you for your interest in 516 Bovidae Circle, Naperville, IL 60565. We are reviewing your request and will be in touch shortly!

Mortgage Calculator

Estimate your monthly mortgage payment, including the principal and interest, property taxes, and HOA. Adjust the values to generate a more accurate rate.
All estimates are provided for informational purposes only. Actual amounts may vary.
$0,000 Your Payment 20 15 65
$0,000 Your Payment

Naperville

Explore

Work With Us

Working with the best in the business is the only choice in real estate today. For the best service and results when it comes to all of your real estate needs, reach out anytime.

Follow Us on Instagram