352 MILLCREEK Lane
352 MILLCREEK Lane
352 MILLCREEK Lane
352 MILLCREEK Lane
352 MILLCREEK Lane
352 MILLCREEK Lane
352 MILLCREEK Lane
352 MILLCREEK Lane
352 MILLCREEK Lane
352 MILLCREEK Lane
352 MILLCREEK Lane
352 MILLCREEK Lane
352 MILLCREEK Lane
352 MILLCREEK Lane
352 MILLCREEK Lane
352 MILLCREEK Lane
352 MILLCREEK Lane
352 MILLCREEK Lane
352 MILLCREEK Lane
352 MILLCREEK Lane
352 MILLCREEK Lane
352 MILLCREEK Lane
352 MILLCREEK Lane
352 MILLCREEK Lane
352 MILLCREEK Lane
352 MILLCREEK Lane
352 MILLCREEK Lane
352 MILLCREEK Lane
352 MILLCREEK Lane
352 MILLCREEK Lane
352 MILLCREEK Lane
352 MILLCREEK Lane
352 MILLCREEK Lane
352 MILLCREEK Lane
352 MILLCREEK Lane
352 MILLCREEK Lane
352 MILLCREEK Lane
352 MILLCREEK Lane
352 MILLCREEK Lane
352 MILLCREEK Lane
352 MILLCREEK Lane
352 MILLCREEK Lane
352 MILLCREEK Lane
352 MILLCREEK Lane
352 MILLCREEK Lane
352 MILLCREEK Lane
352 MILLCREEK Lane
SEE ALL PHOTOS
352 MILLCREEK Lane
352 MILLCREEK Lane
352 MILLCREEK Lane
352 MILLCREEK Lane
352 MILLCREEK Lane
352 MILLCREEK Lane
352 MILLCREEK Lane
352 MILLCREEK Lane
352 MILLCREEK Lane
352 MILLCREEK Lane
352 MILLCREEK Lane
352 MILLCREEK Lane
352 MILLCREEK Lane
352 MILLCREEK Lane
352 MILLCREEK Lane
352 MILLCREEK Lane
352 MILLCREEK Lane
352 MILLCREEK Lane
352 MILLCREEK Lane
352 MILLCREEK Lane
352 MILLCREEK Lane
352 MILLCREEK Lane
352 MILLCREEK Lane
352 MILLCREEK Lane
352 MILLCREEK Lane
352 MILLCREEK Lane
352 MILLCREEK Lane
352 MILLCREEK Lane
352 MILLCREEK Lane
352 MILLCREEK Lane
352 MILLCREEK Lane
352 MILLCREEK Lane
352 MILLCREEK Lane
352 MILLCREEK Lane
352 MILLCREEK Lane
352 MILLCREEK Lane
352 MILLCREEK Lane
352 MILLCREEK Lane
352 MILLCREEK Lane
352 MILLCREEK Lane
352 MILLCREEK Lane
352 MILLCREEK Lane
352 MILLCREEK Lane
352 MILLCREEK Lane
352 MILLCREEK Lane
352 MILLCREEK Lane
352 MILLCREEK Lane
Listed by Kim Preusch with @properties Christies International Real Estate 847-208-8978
For Sale

352 MILLCREEK Lane

352 MILLCREEK Lane, Naperville, IL 60540

$1,100,000
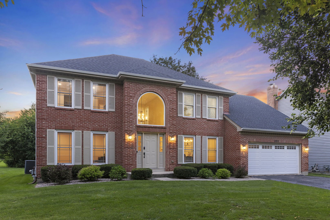
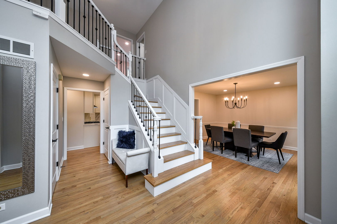
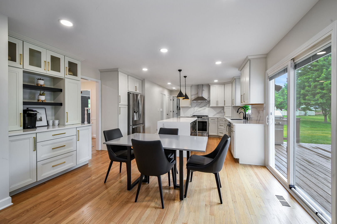
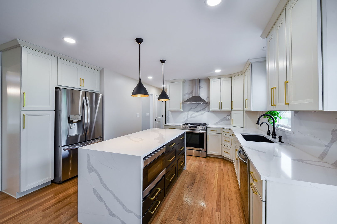
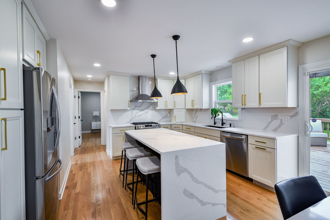
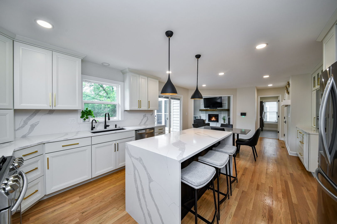
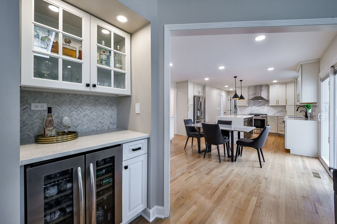
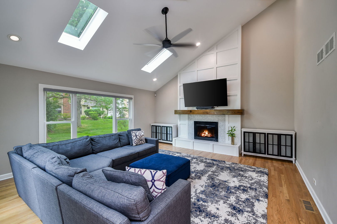
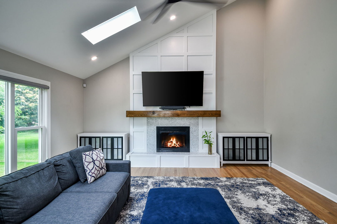
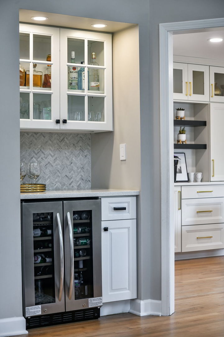
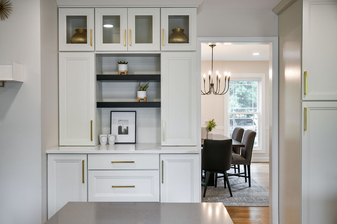
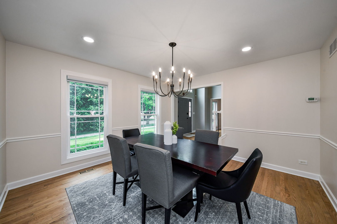
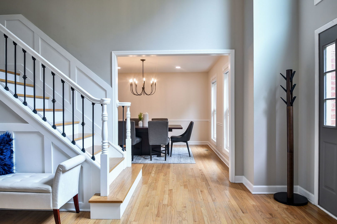
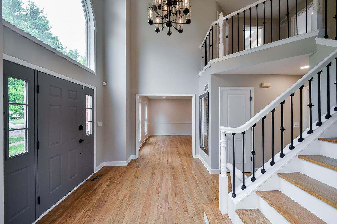
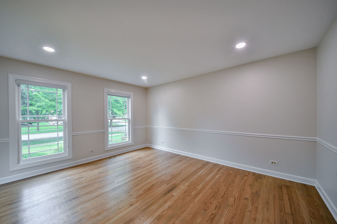
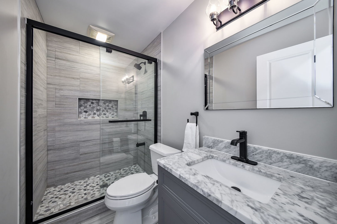
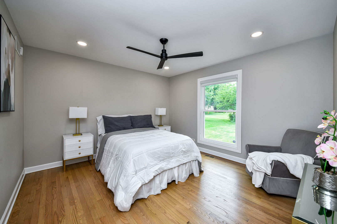
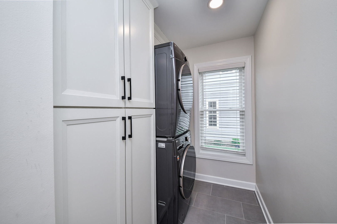
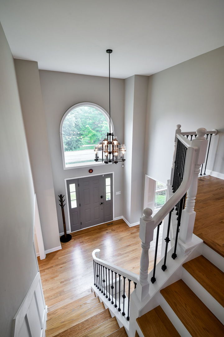
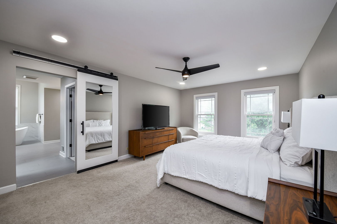
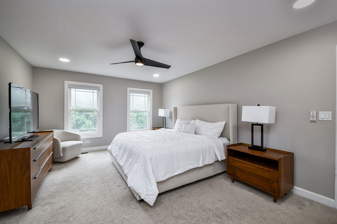
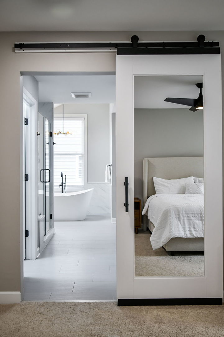
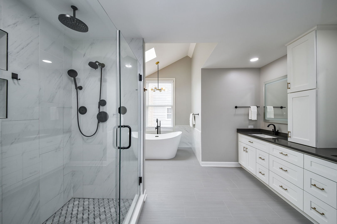
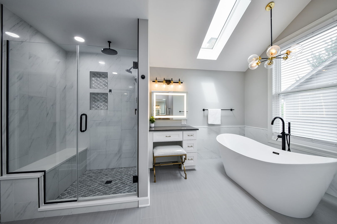
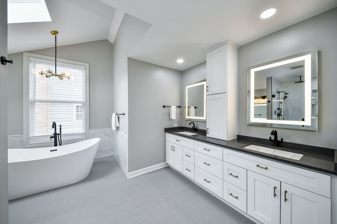
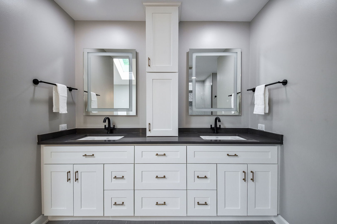
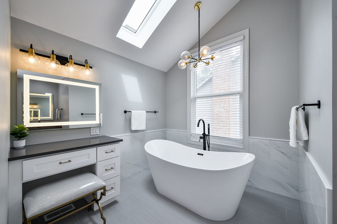
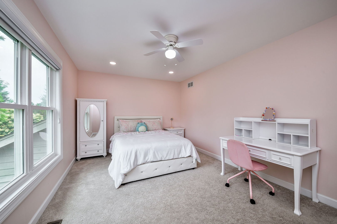
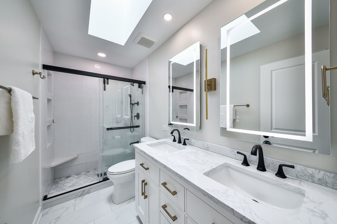
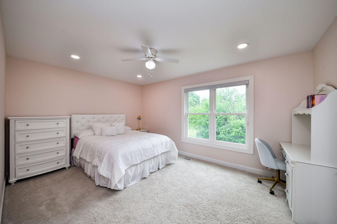
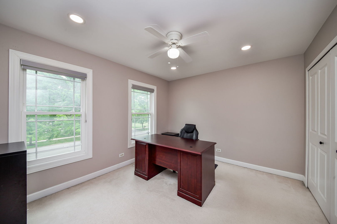
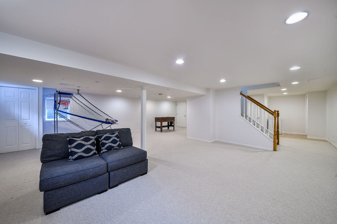
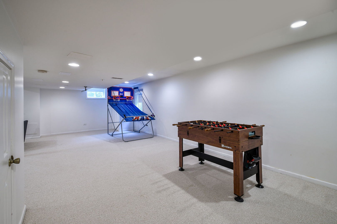
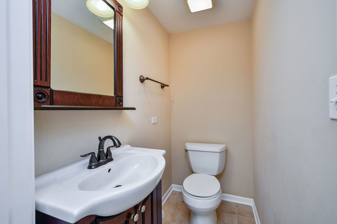
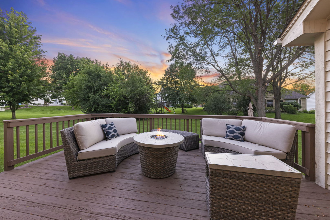
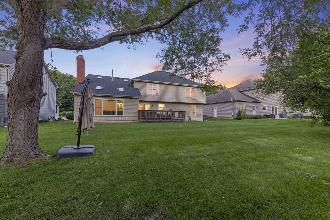
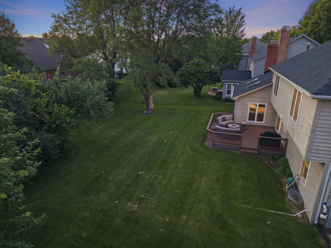
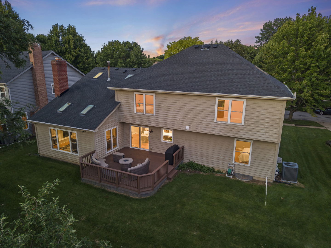
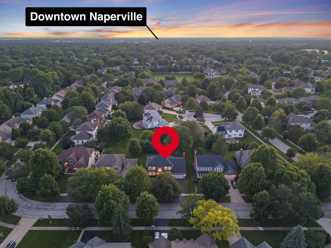
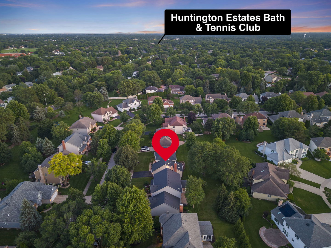
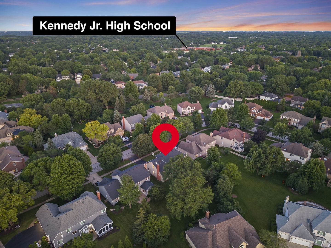
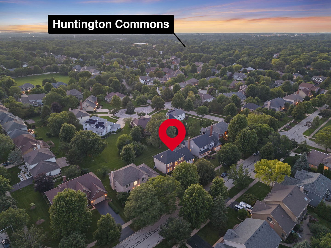
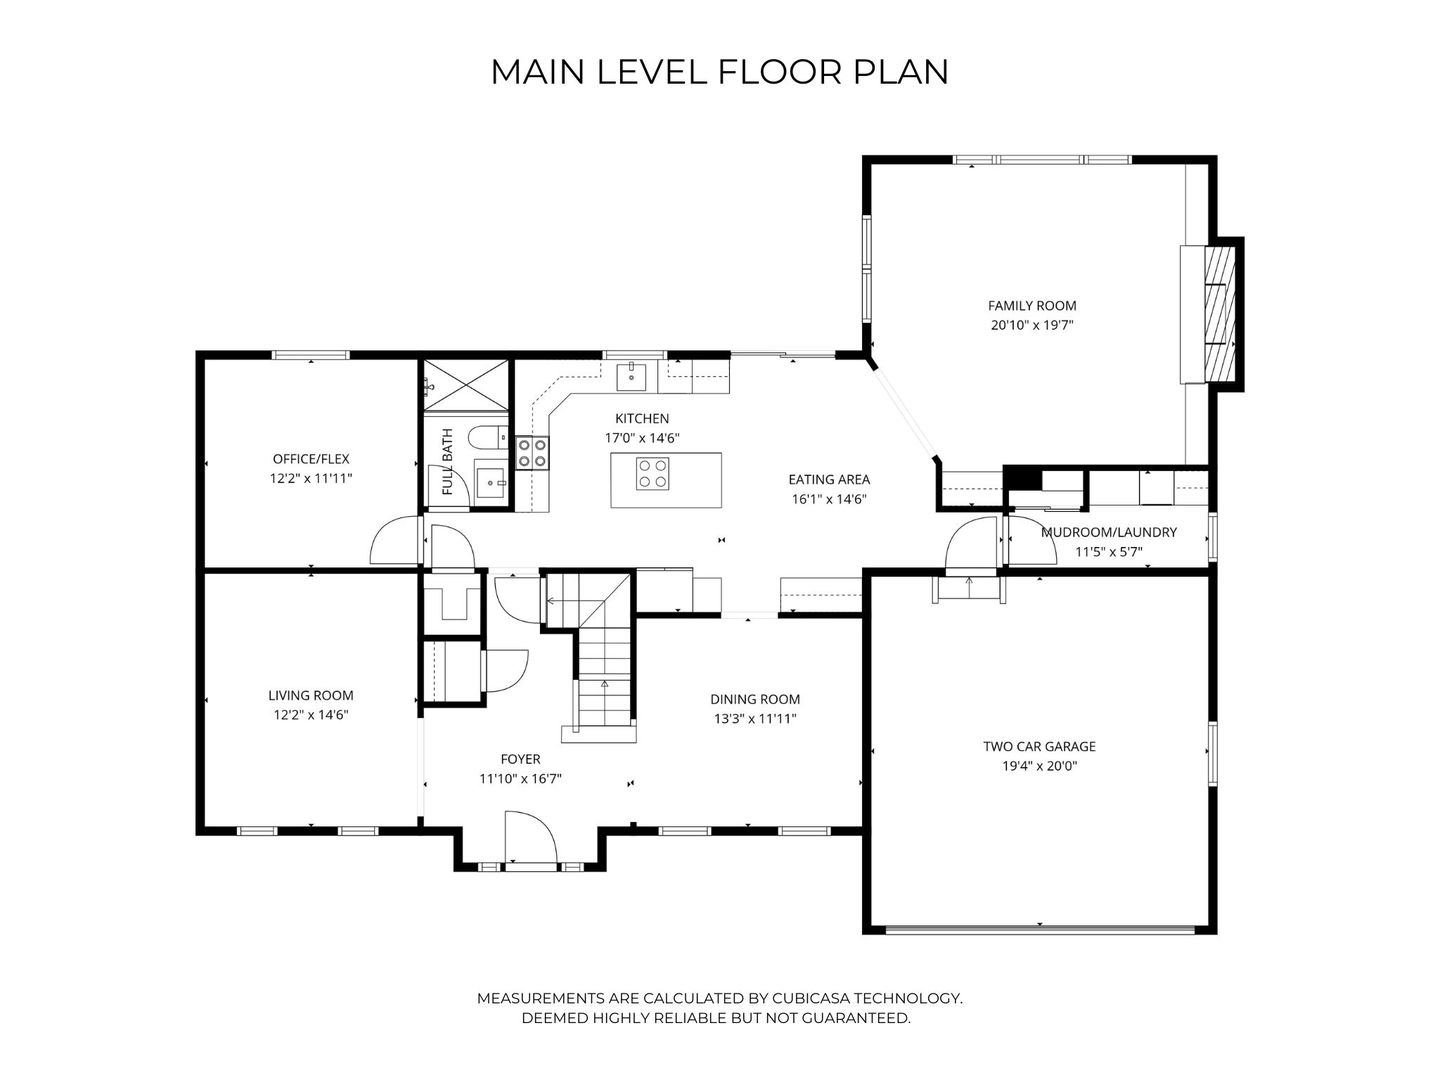
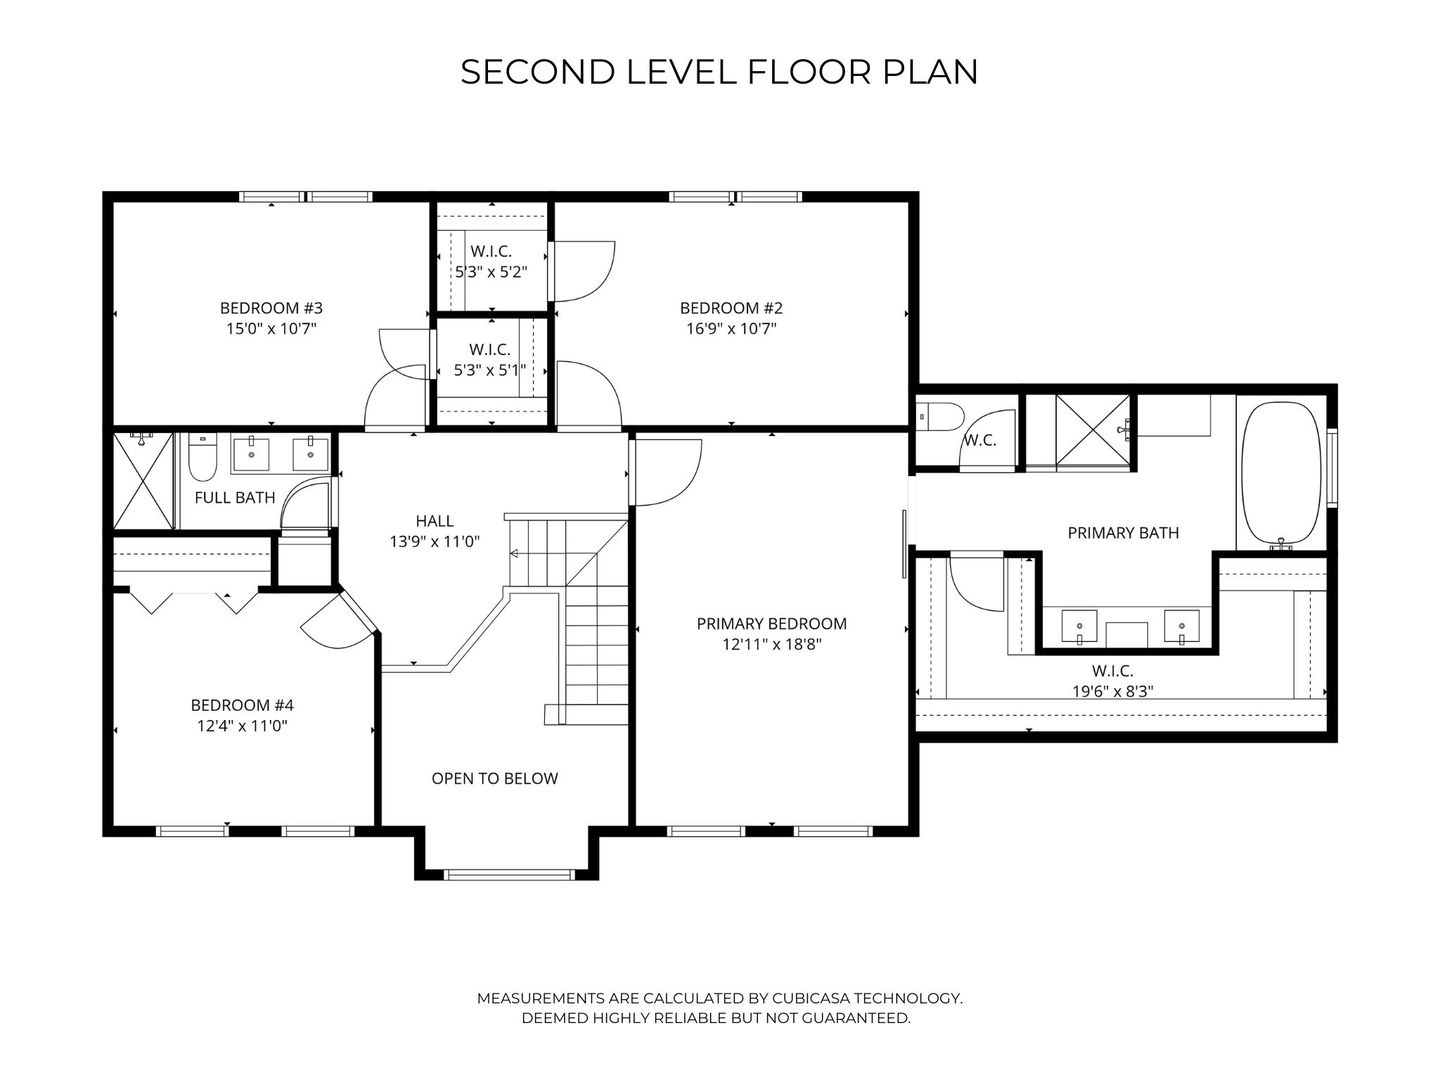
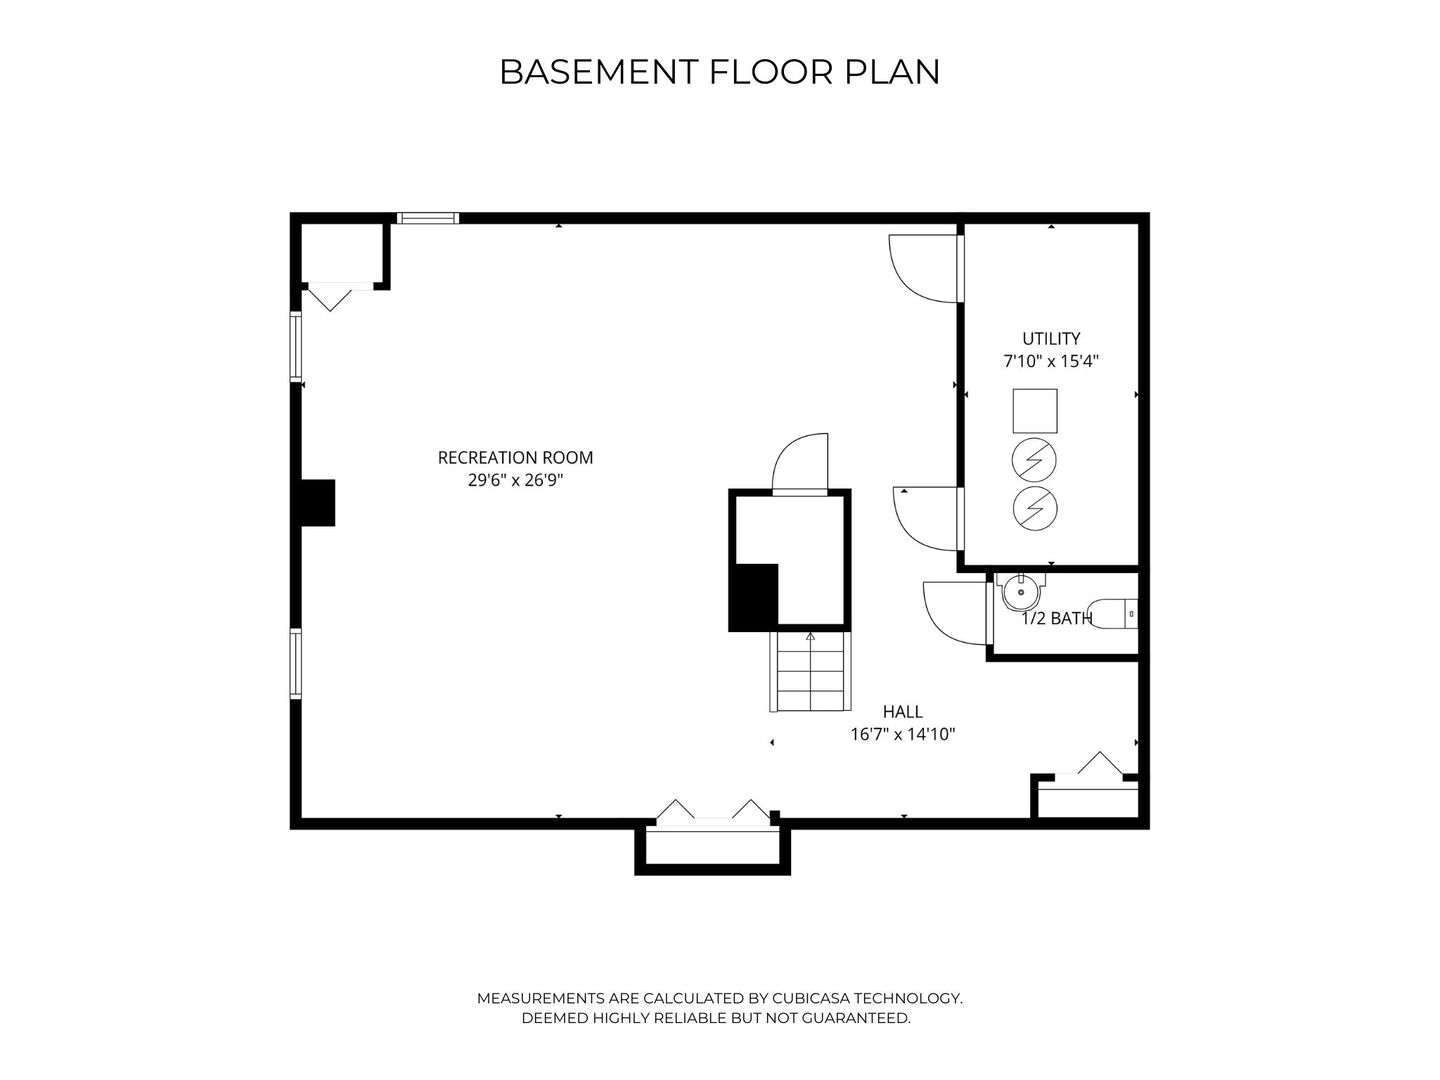
Olesen Estates east-facing stunner! Meticulously renovated and move-in ready, this spectacular home offers nearly 3,000 sq ft of above-grade luxury, a finished basement, and a newer roof. Sunlight pours through newer Pella windows, highlighting a dramatic two-story foyer, new oak hardwood floors, and designer lighting. The fully remodeled chef's kitchen is a masterpiece, featuring a waterfall-edge center island, quartz countertops, a seamless quartz backsplash, premium stainless steel appliances, a walk-in pantry, and a dedicated coffee bar. It flows effortlessly into the vaulted family room, anchored by a floor-to-ceiling fireplace and custom wet bar. The main floor provides ultimate flexibility with a versatile first-floor bedroom and adjacent full bath, ideal for guests or an upscale home office, alongside formal living and dining rooms and a newly redesigned laundry/mud room with custom storage. Upstairs, the primary suite is a true sanctuary boasting a massive walk-in closet and a new spa-like bath with dual vanities, a separate soaking tub, a lighted makeup station, and a luxury walk-in shower with body sprays. Three additional spacious bedrooms share a beautifully updated hall bath with dual sinks. Thoughtful updates are abound including charging outlets in the kitchen, ceiling fans in all bedrooms and motorized blackout shades in 3 bedrooms! The finished basement offers fantastic space for a home theater, recreation room, or gym, complete with a convenient half bath. Outside, the deck overlooks a peaceful, flat, park-like backyard primed for summer entertaining. Unbeatable location served by top-rated District 203 schools (Highlands Elementary, Kennedy Junior High, Naperville North High). Truly a rare find!

7/11/2026 1:00PM - 3:00PM CDT

5
beds

4
baths

2,958 Sq.Ft. LIVING AREA

KIM PREUSCH

KIM PREUSCH

KRISTIN MEADOWS

KRISTIN MEADOWS

Features & Amenities

Interior

  • total bedrooms5
  • Total bathrooms4
  • full bathrooms3
  • half bathroom1
  • Laundry room Main Level, Gas Dryer Hookup, In Unit, Sink
  • Flooring Hardwood
  • Fireplace Gas Log, Gas Starter
  • APPLIANCES Range, Microwave, Dishwasher, Refrigerator, Washer, Dryer, Disposal, Stainless Steel Appliance(s), Wine Refrigerator
  • other interior Features Cathedral Ceiling(s)

Area & Lot

  • Status For Sale
  • OPEN HOUSE

    7/11/2026 1:00PM - 3:00PM CDT

  • Living Area2,958 Sq.Ft.
  • MLS® ID12653036
  • TypeResidential
  • YEAR BUILT1995
  • NeighborhoodNaperville
  • Architecture StylesTraditional
  • Elementary SchoolHighlands Elementary School
  • Middle SchoolKennedy Junior High School
  • High SchoolNaperville North High School
  • School District203

Exterior

  • Garage Space2.0
  • water SourceLake Michigan
  • roofAsphalt
  • lot featuresMature Trees
  • parkingAsphalt, Garage Door Opener, Yes, Garage Owned, Attached, Garage
  • HEAT TYPENatural Gas, Forced Air
  • AIR CONDITIONINGCentral Air
  • sewerPublic Sewer
  • SubstructureConcrete Perimeter

Financial

  • Sales Price$1,100,000
  • Real Estate Tax $14,799/yr
image

Schedule a Showing

We would love to show you our beautiful property. Please select your preferred date and time below. An agent will be in touch shortly to confirm your appointment.

Schedule a Showing

We would love to show you our beautiful property. Please select your preferred date and time below. An agent will be in touch shortly to confirm your appointment.
Thank you for your interest in 352 MILLCREEK Lane, Naperville, IL 60540. We are reviewing your request and will be in touch shortly!

Mortgage Calculator

Estimate your monthly mortgage payment, including the principal and interest, property taxes, and HOA. Adjust the values to generate a more accurate rate.
All estimates are provided for informational purposes only. Actual amounts may vary.
$0,000 Your Payment 20 15 65
$0,000 Your Payment

Naperville

Explore

Work With Us

Working with the best in the business is the only choice in real estate today. For the best service and results when it comes to all of your real estate needs, reach out anytime.

Follow Us on Instagram