32103 Millard Circle Unit: 0
SEE ALL PHOTOS
32103 Millard Circle Unit: 0
Listed by Kim Preusch with @properties Christies International Real Estate 847-208-8978
For Sale

32103 Millard Circle Unit: 0

32103 Millard Circle Unit: 0, Warrenville, IL 60555

$389,900
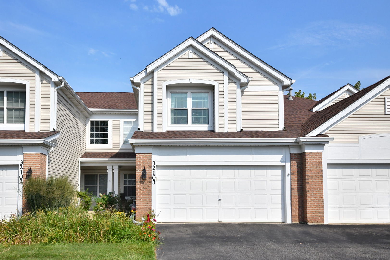
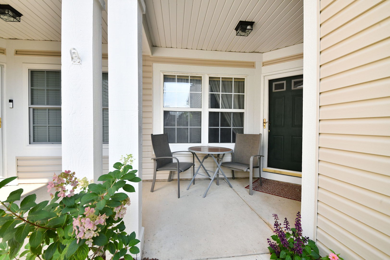
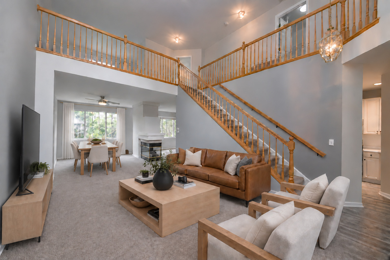
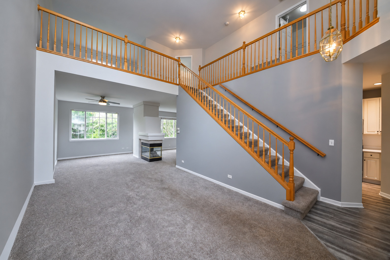
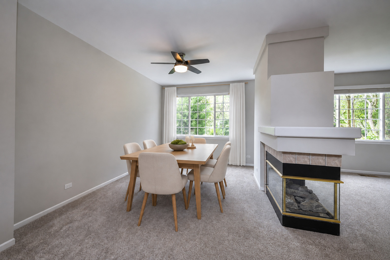
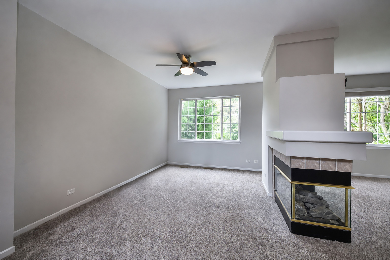
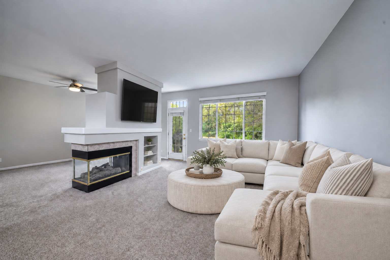
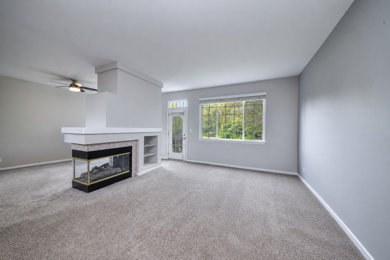
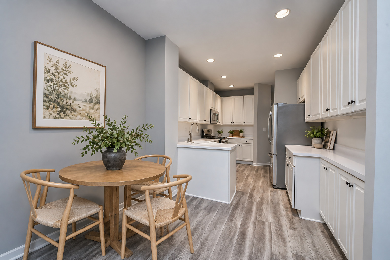
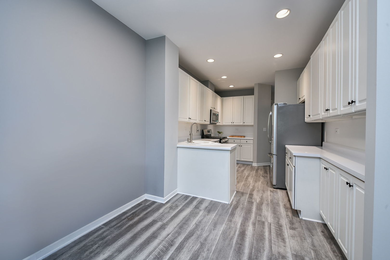
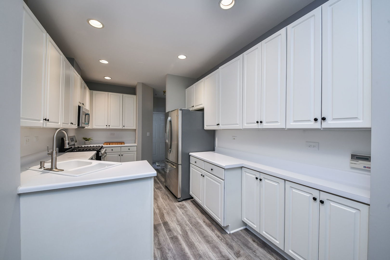
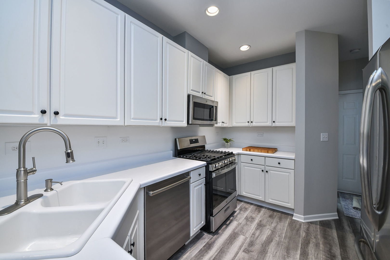
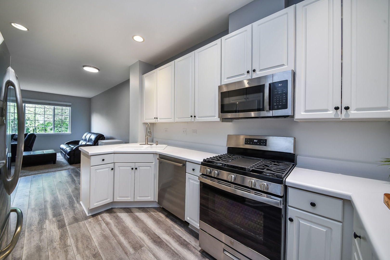
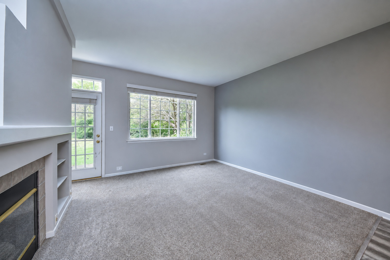
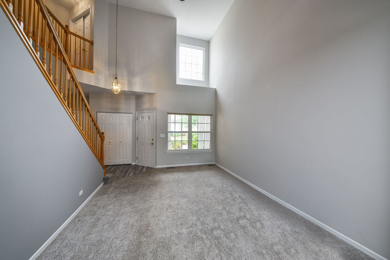
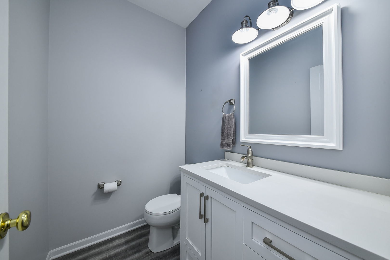
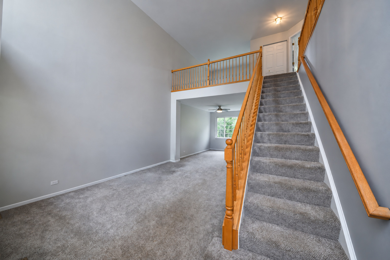
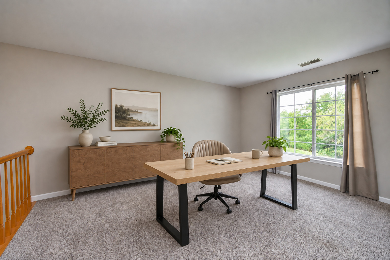
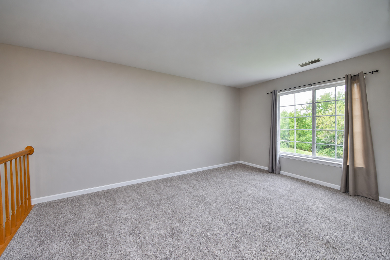
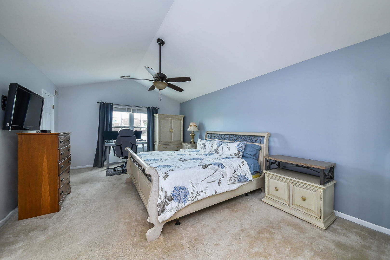
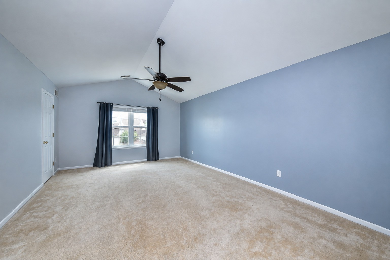
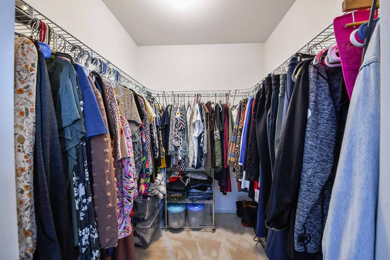
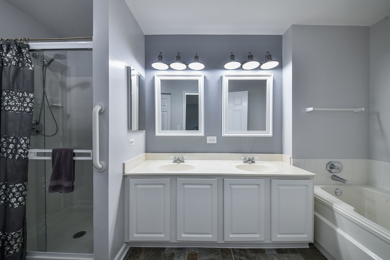
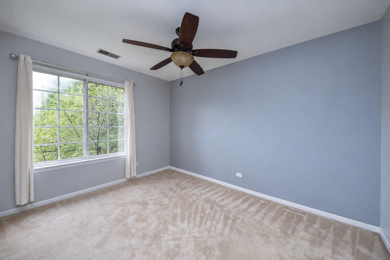
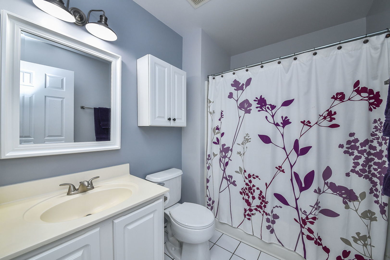
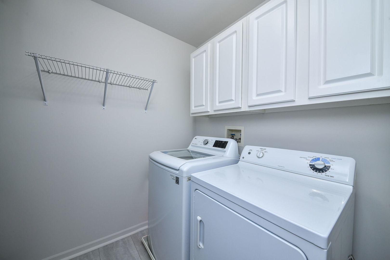
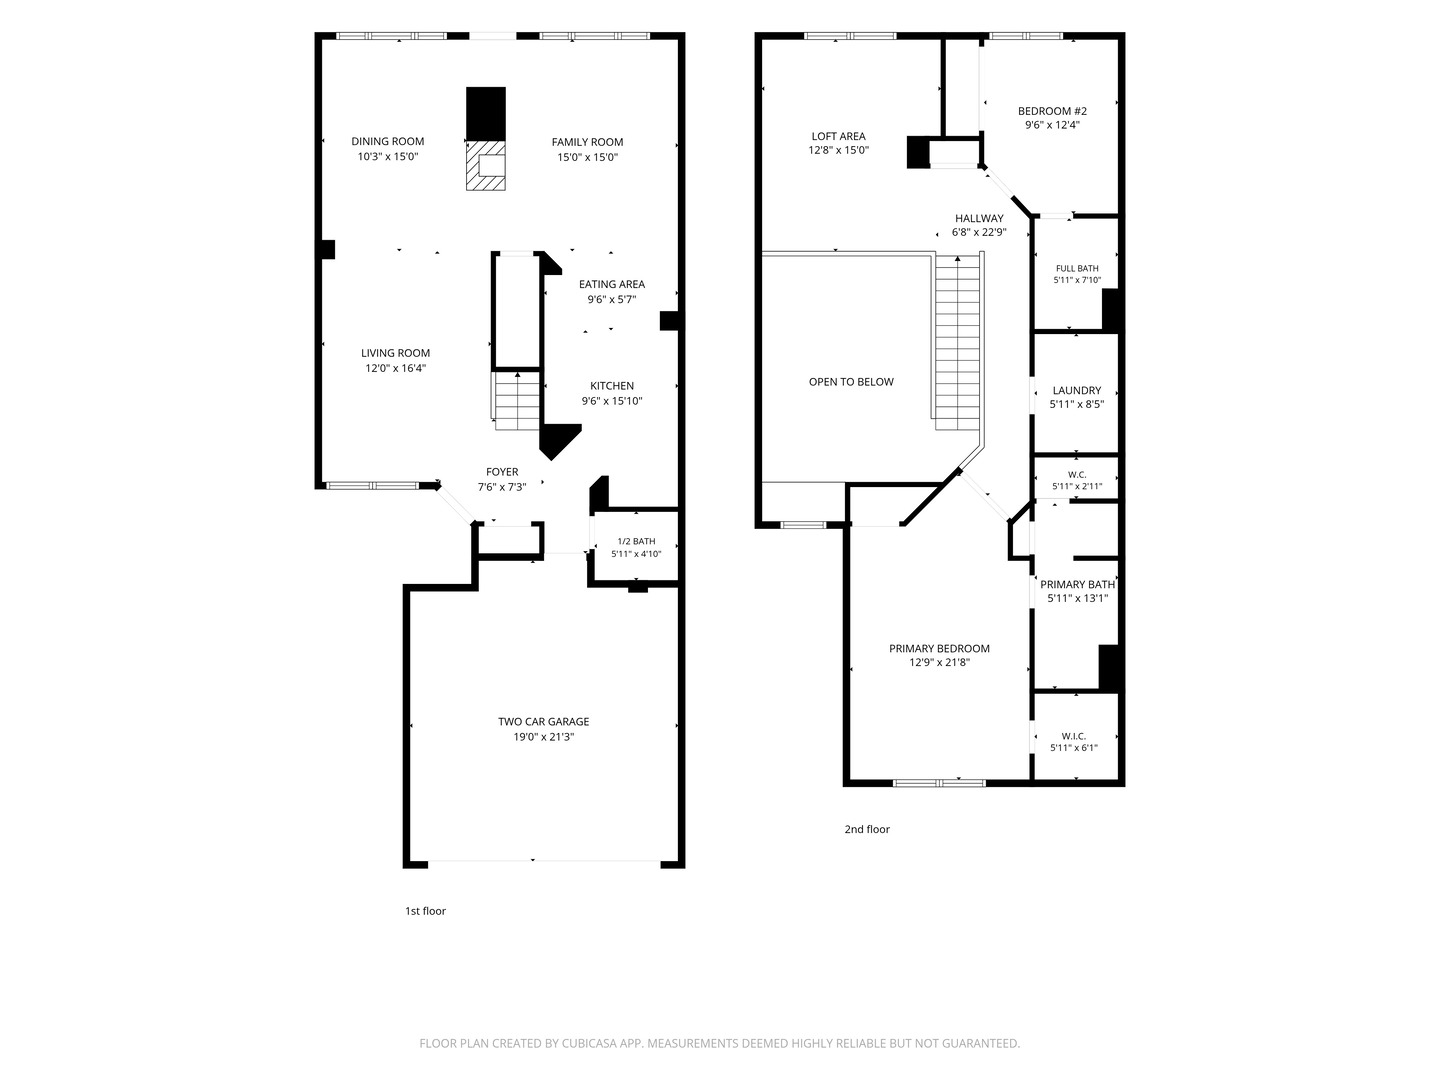
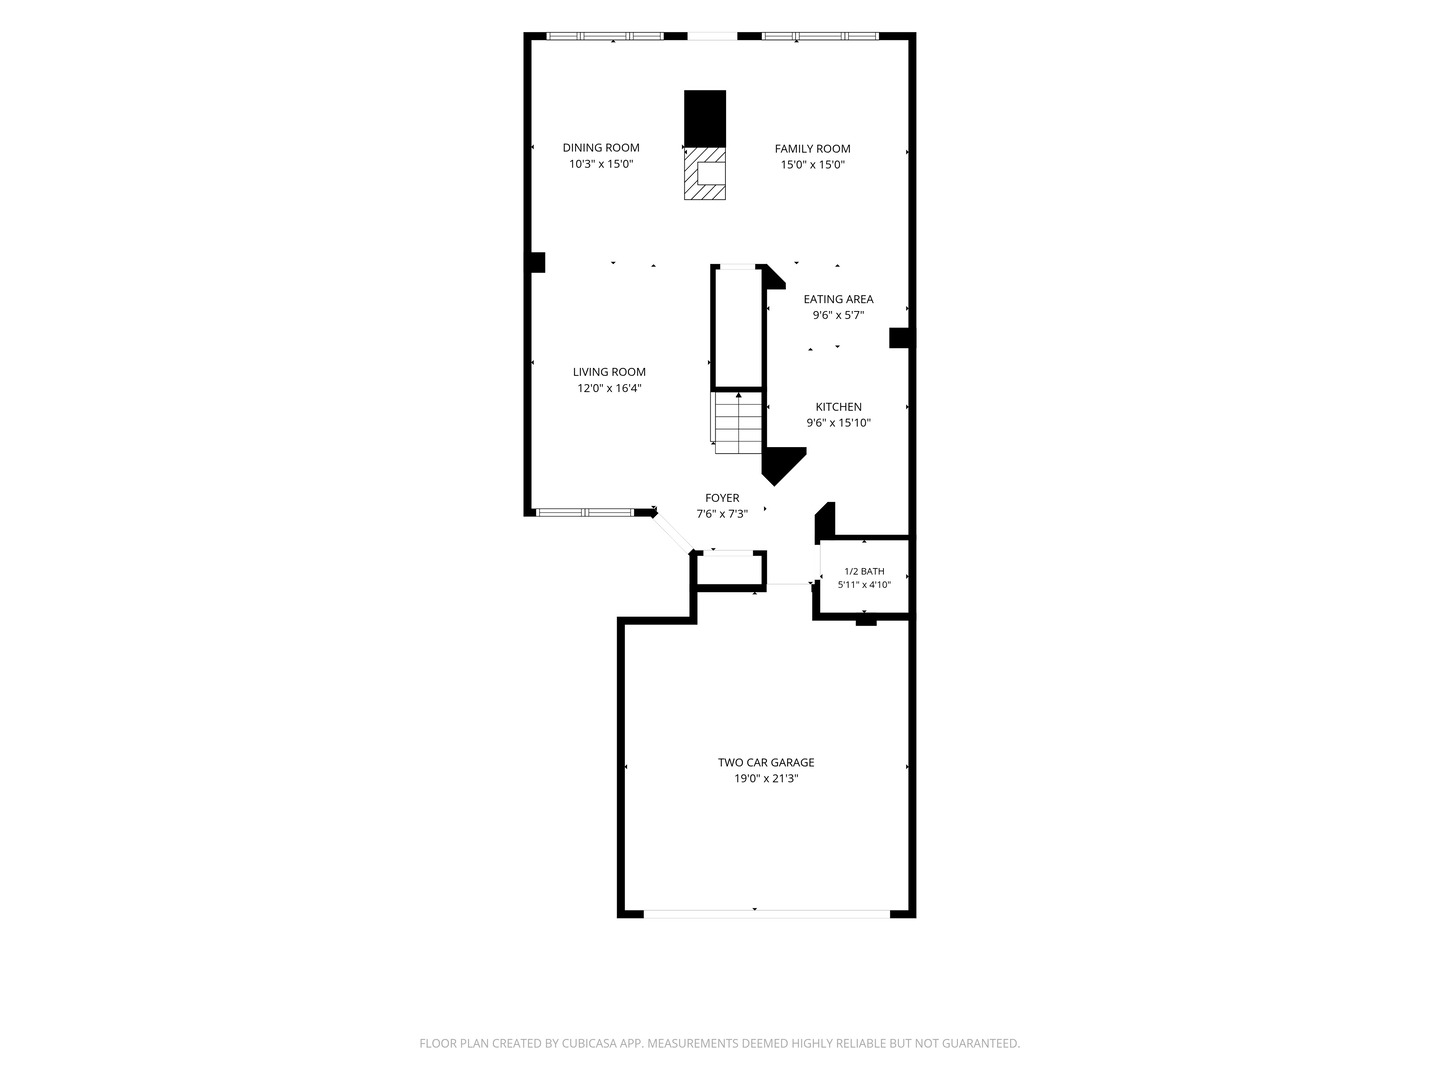
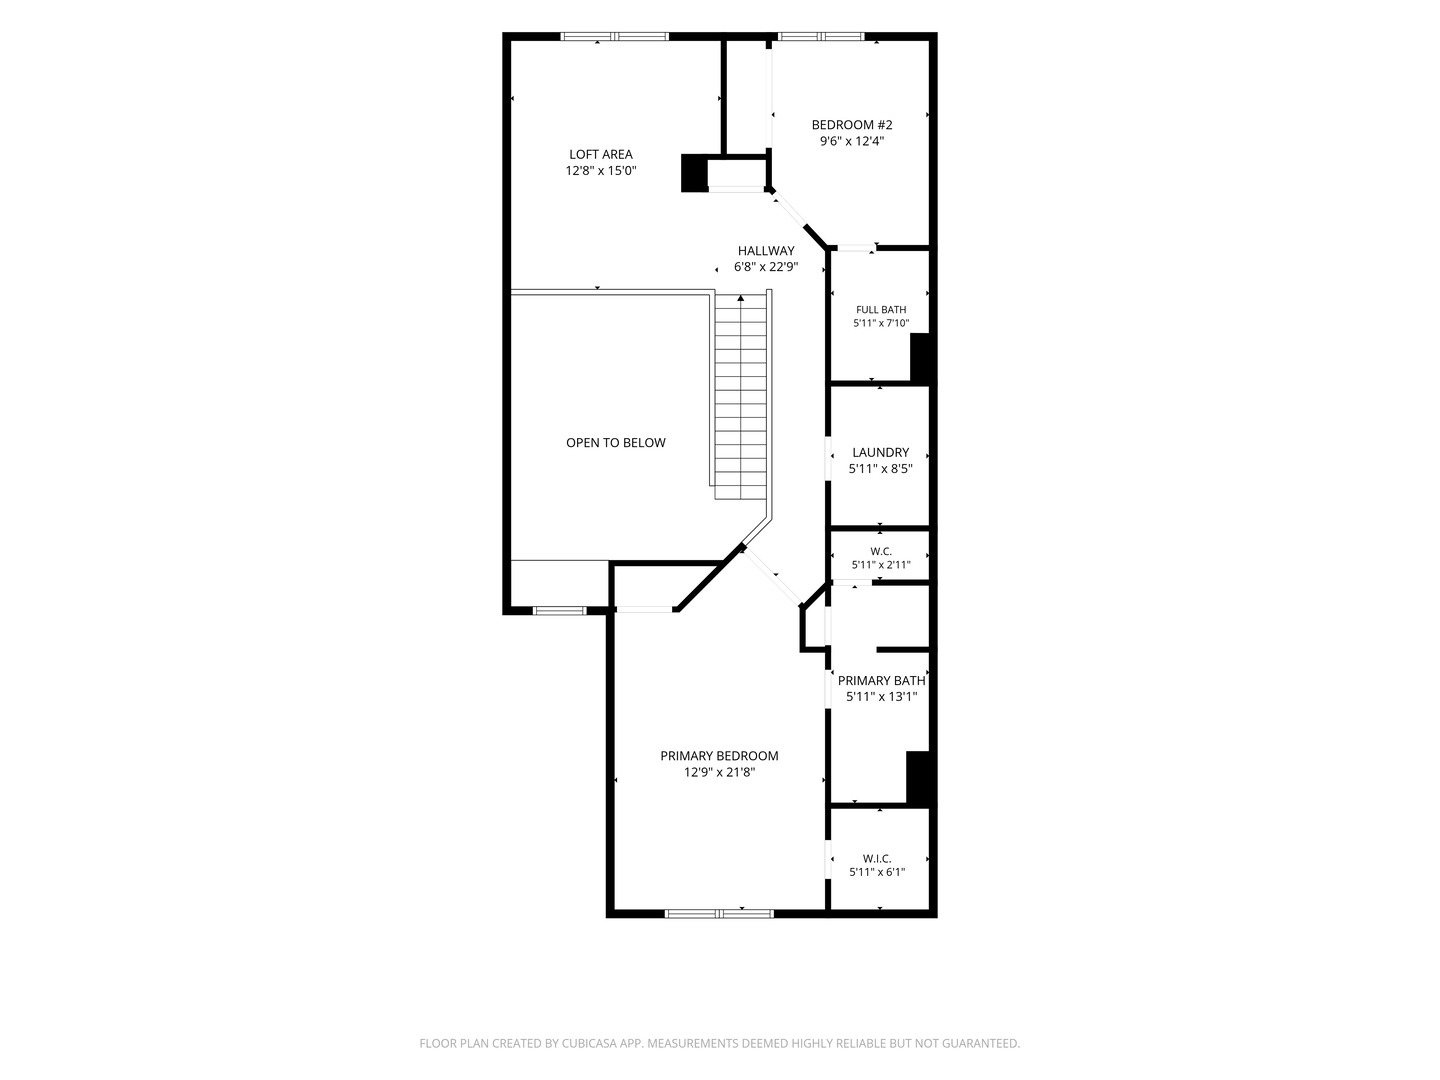
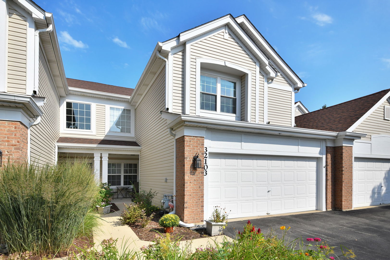
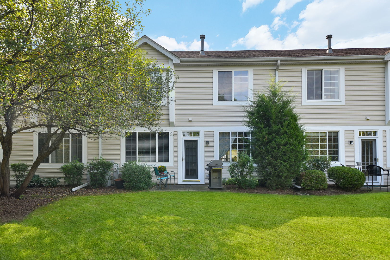
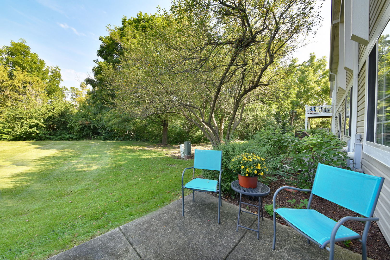
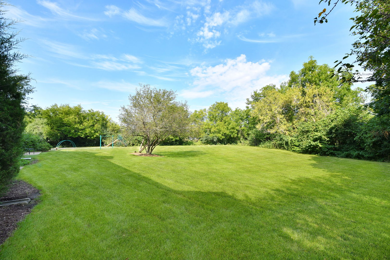
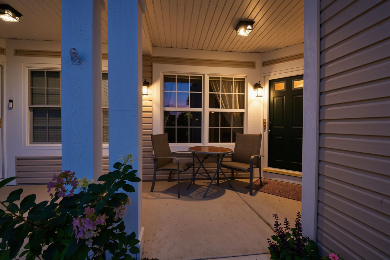
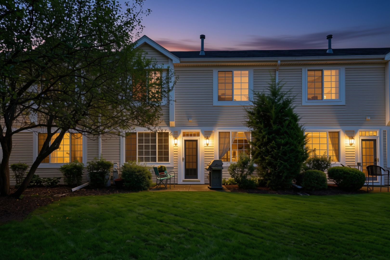
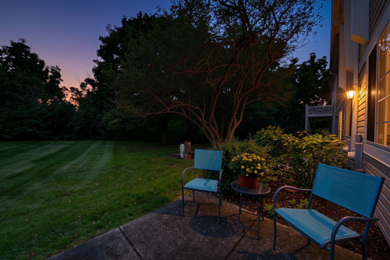
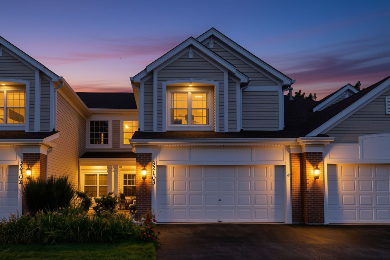
Rarely available private setting in desirable Cantera Village, offering peaceful views of open grassland, wooded areas, nearby trails, and the West Branch of the DuPage River-a beautiful location and level of privacy that most homes in the community do not provide! Step outside onto the cement patio and enjoy the expansive natural views and tranquil surroundings. This spacious two-story townhome features two bedrooms, 2.1 baths, and a versatile loft that could potentially be converted into a third bedroom or used as a home office, workout space, or relaxing lounge area. The open layout is perfectly suited to today's lifestyle, with impressive vaulted ceilings creating a bright and inviting atmosphere. The main level offers wonderful everyday living and entertaining space, including separate living and dining rooms, a family room, an updated powder room, and a two-sided gas fireplace. The kitchen features white cabinetry, stainless steel appliances, newer vinyl flooring, generous counter space, and excellent storage. Upstairs, the spacious primary suite offers vaulted ceilings and two closets, including a walk-in closet. The private primary bath features double sinks, a soaking tub, and a separate spa shower. A second bedroom, full hall bath, flexible loft area, and conveniently located second-floor laundry complete the upper level. Additional highlights include ample closet space, an attached two-car garage, and the private cement patio overlooking the beautiful open grassland. Located near the Illinois Prairie Path, shopping, restaurants, and I-88, this inviting Cantera Village home combines spacious living, everyday convenience, peaceful natural surroundings, and a truly exceptional setting.

2
beds

3
baths

2,110 Sq.Ft. LIVING AREA

KIM PREUSCH

KIM PREUSCH

LISA BRUCE

LISA BRUCE

Features & Amenities

Interior

  • total bedrooms2
  • Total bathrooms3
  • full bathrooms2
  • half bathroom1
  • Laundry room Upper Level, In Unit
  • Flooring Carpet
  • Fireplace Gas Starter
  • other interior Features Vaulted Ceiling(s), Storage, Walk-In Closet(s), Open Floorplan

Area & Lot

  • Status For Sale
  • Living Area2,110 Sq.Ft.
  • MLS® ID12749985
  • TypeTownhouse
  • YEAR BUILT1997
  • NeighborhoodWarrenville
  • Elementary SchoolBower Elementary School
  • Middle SchoolHubble Middle School
  • High SchoolWheaton Warrenville South H S
  • School District200

Exterior

  • STORIES2
  • Garage Space2.0
  • water SourcePublic
  • parkingGarage Door Opener, Yes, Garage Owned, Attached, Garage
  • HEAT TYPENatural Gas
  • AIR CONDITIONINGCentral Air
  • sewerPublic Sewer
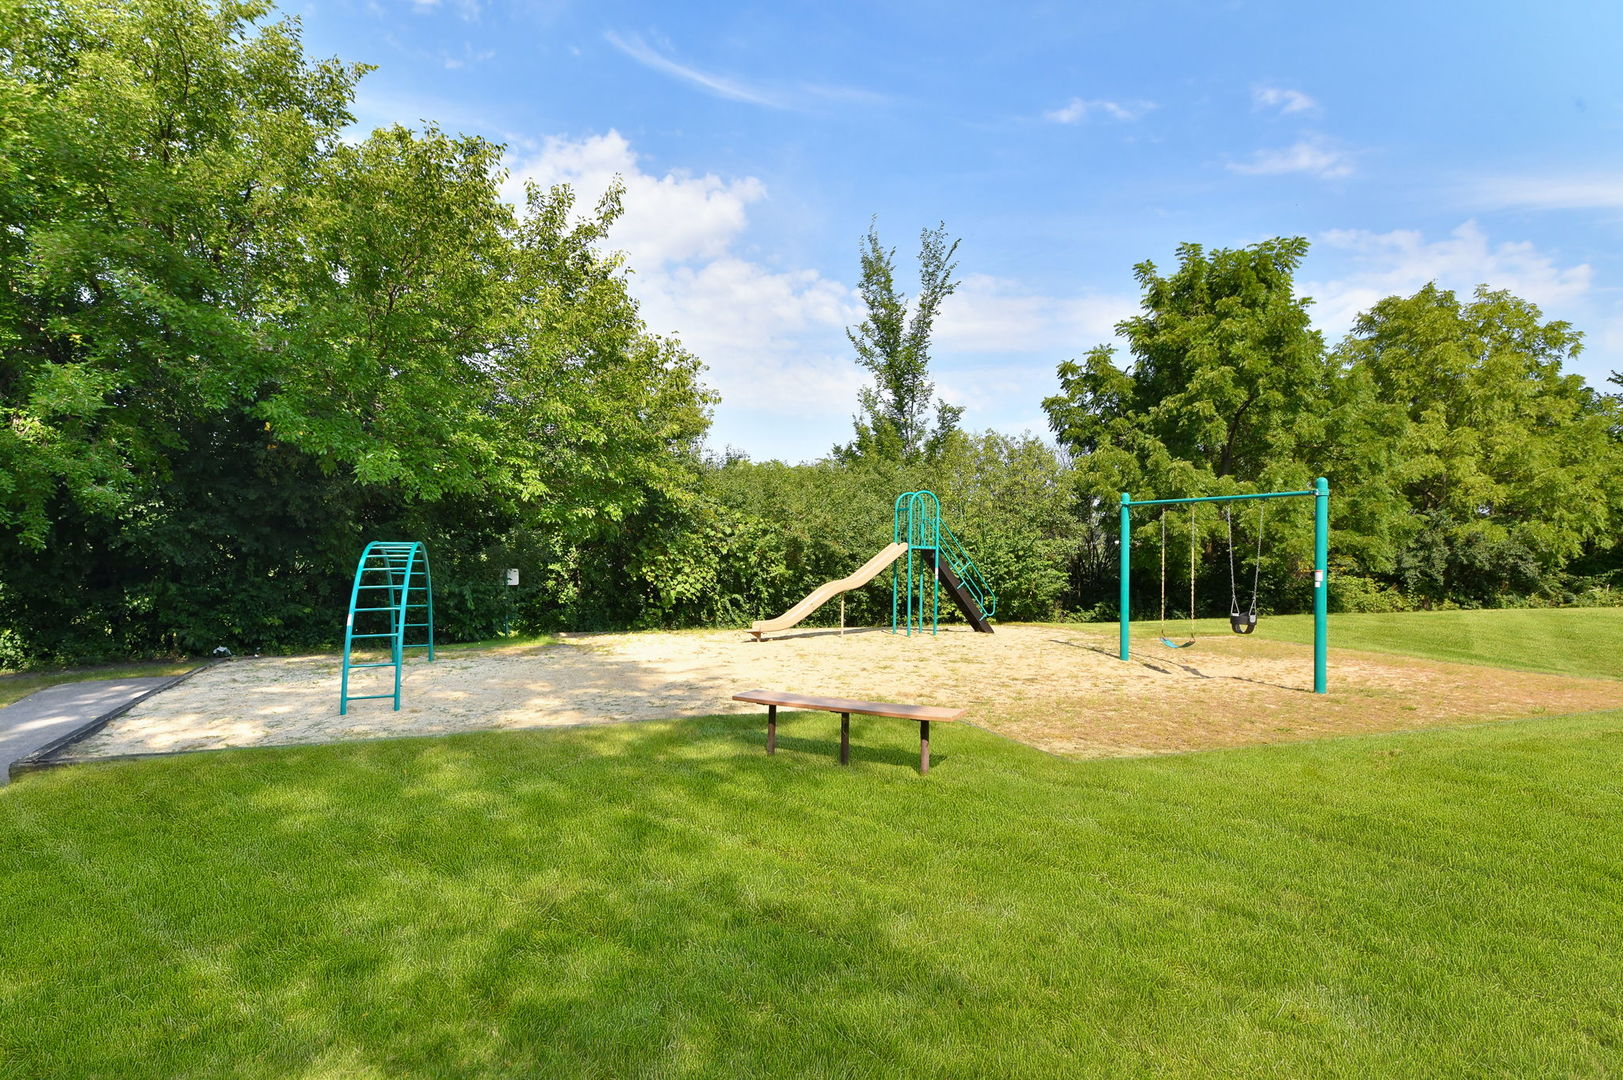
  • HOA AmenitiesPark, Patio

Financial

  • Sales Price$389,900
  • Real Estate Tax $8,004/yr
  • HOA $435/mo
image

Schedule a Showing

We would love to show you our beautiful property. Please select your preferred date and time below. An agent will be in touch shortly to confirm your appointment.

Schedule a Showing

We would love to show you our beautiful property. Please select your preferred date and time below. An agent will be in touch shortly to confirm your appointment.
Thank you for your interest in 32103 Millard Circle Unit: 0, Warrenville, IL 60555. We are reviewing your request and will be in touch shortly!

Mortgage Calculator

Estimate your monthly mortgage payment, including the principal and interest, property taxes, and HOA. Adjust the values to generate a more accurate rate.
All estimates are provided for informational purposes only. Actual amounts may vary.
$0,000 Your Payment 20 15 65
$0,000 Your Payment

Warrenville

Explore

Work With Us

Working with the best in the business is the only choice in real estate today. For the best service and results when it comes to all of your real estate needs, reach out anytime.

Follow Us on Instagram