
304 S Loomis Street
304 S Loomis Street
304 S Loomis Street
304 S Loomis Street
304 S Loomis Street
304 S Loomis Street
304 S Loomis Street
304 S Loomis Street
304 S Loomis Street
304 S Loomis Street
304 S Loomis Street
304 S Loomis Street
304 S Loomis Street
304 S Loomis Street
304 S Loomis Street
304 S Loomis Street
304 S Loomis Street
304 S Loomis Street
304 S Loomis Street
304 S Loomis Street
304 S Loomis Street
304 S Loomis Street
304 S Loomis Street
304 S Loomis Street
304 S Loomis Street
304 S Loomis Street
304 S Loomis Street
304 S Loomis Street
304 S Loomis Street
304 S Loomis Street
304 S Loomis Street
304 S Loomis Street
304 S Loomis Street
304 S Loomis Street
SEE ALL PHOTOS
304 S Loomis Street
304 S Loomis Street
304 S Loomis Street
304 S Loomis Street
304 S Loomis Street
304 S Loomis Street
304 S Loomis Street
304 S Loomis Street
304 S Loomis Street
304 S Loomis Street
304 S Loomis Street
304 S Loomis Street
304 S Loomis Street
304 S Loomis Street
304 S Loomis Street
304 S Loomis Street
304 S Loomis Street
304 S Loomis Street
304 S Loomis Street
304 S Loomis Street
304 S Loomis Street
304 S Loomis Street
304 S Loomis Street
304 S Loomis Street
304 S Loomis Street
304 S Loomis Street
304 S Loomis Street
304 S Loomis Street
304 S Loomis Street
304 S Loomis Street
304 S Loomis Street
304 S Loomis Street
304 S Loomis Street
304 S Loomis Street
Listed by Kim Preusch with @properties Christies International Real Estate 847-208-8978
For Sale

304 S Loomis Street

304 S Loomis Street, Naperville, IL 60540

$685,900
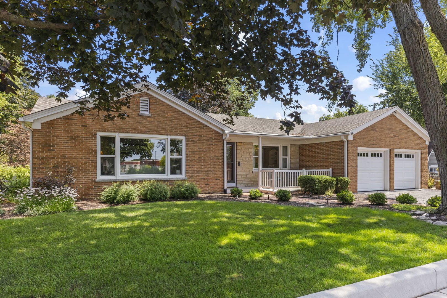
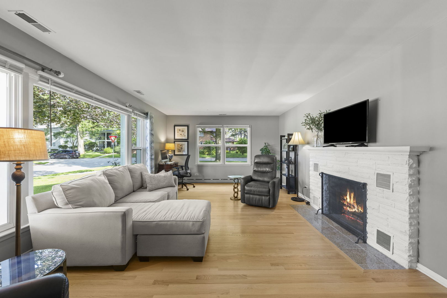
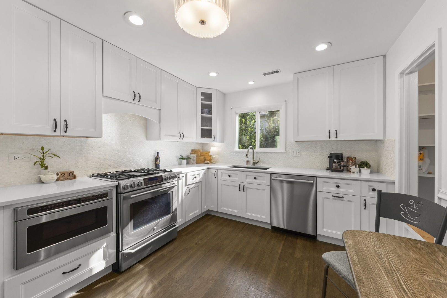
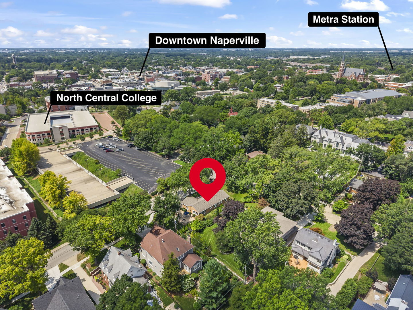
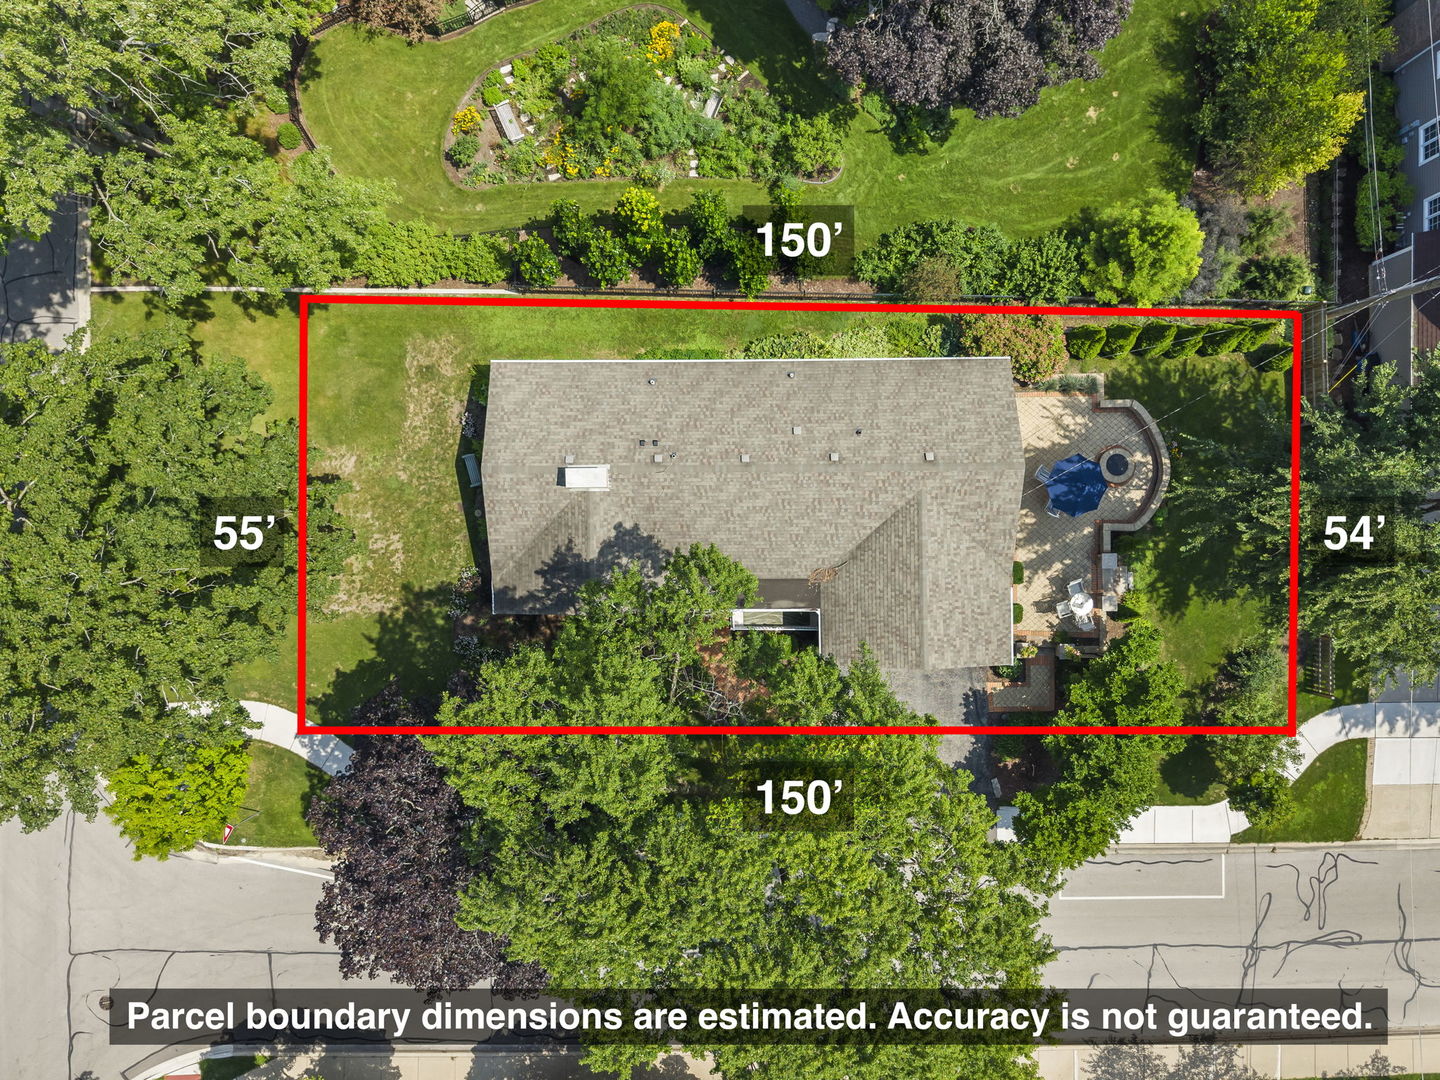
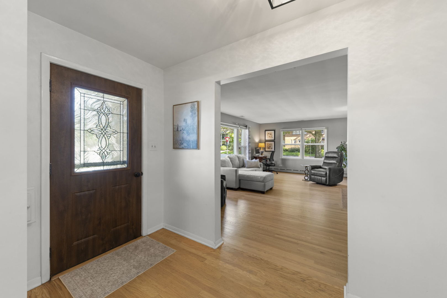
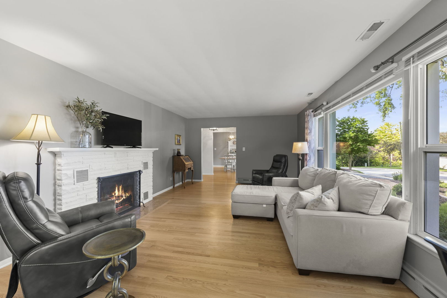
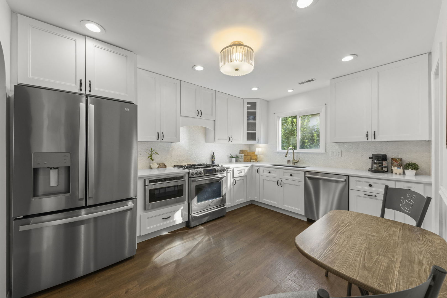
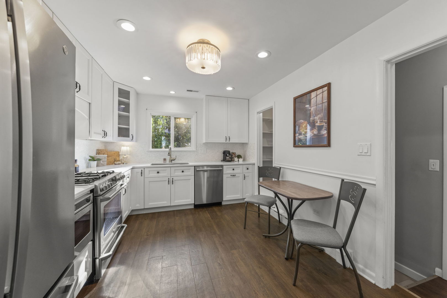
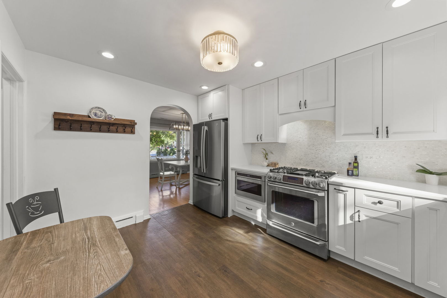
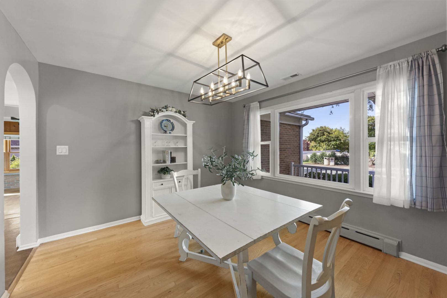
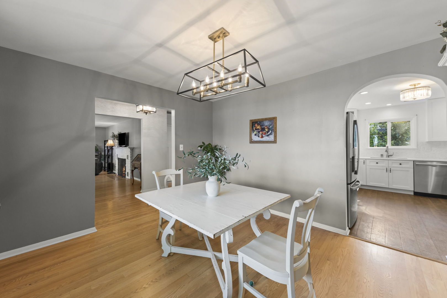
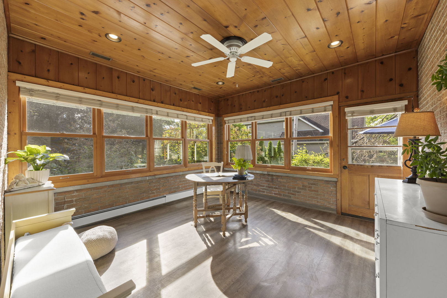
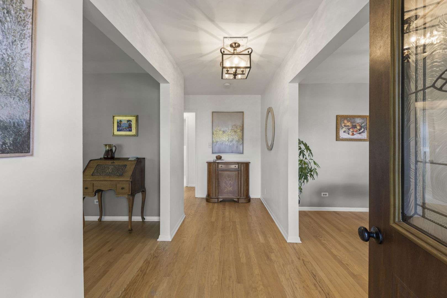
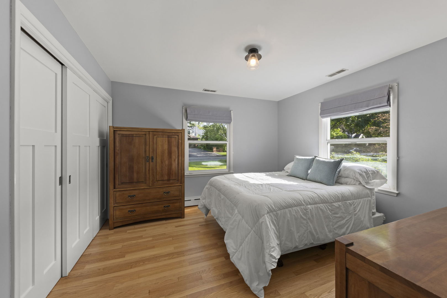
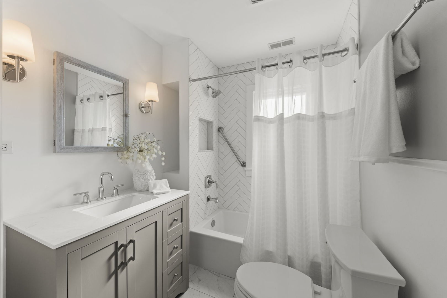
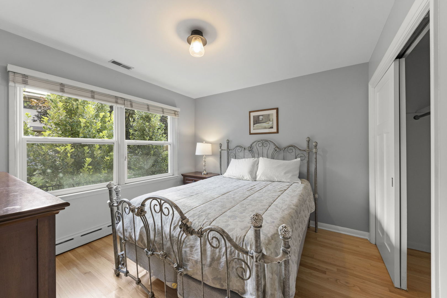
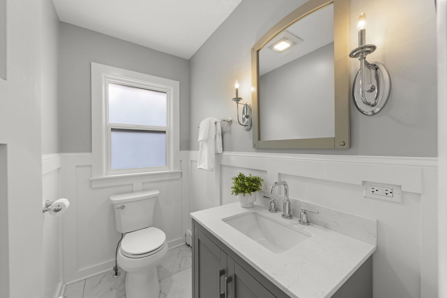
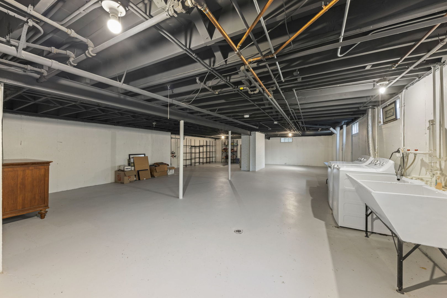

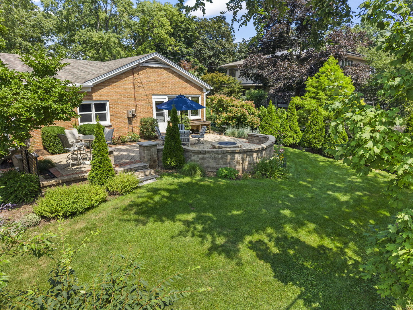
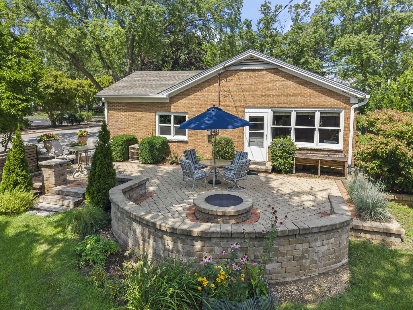
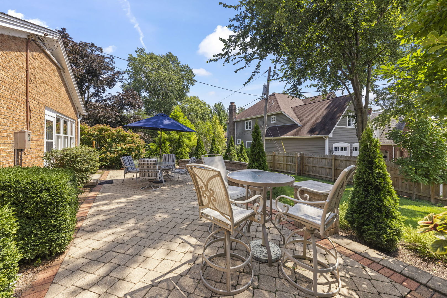
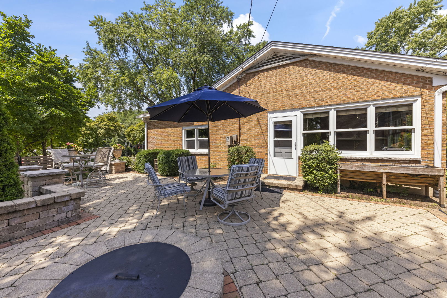
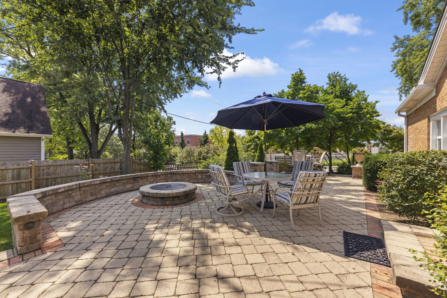
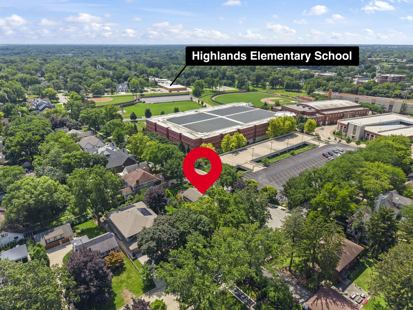
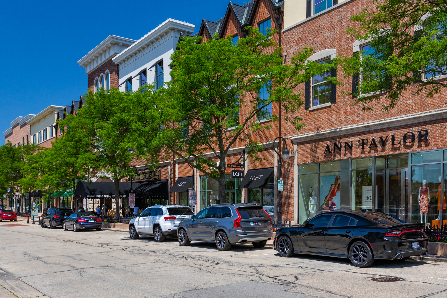
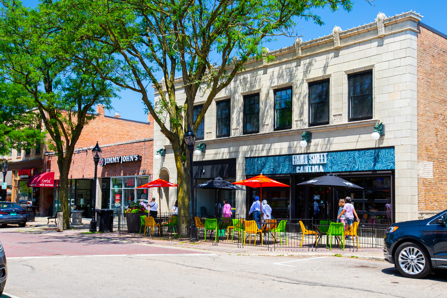
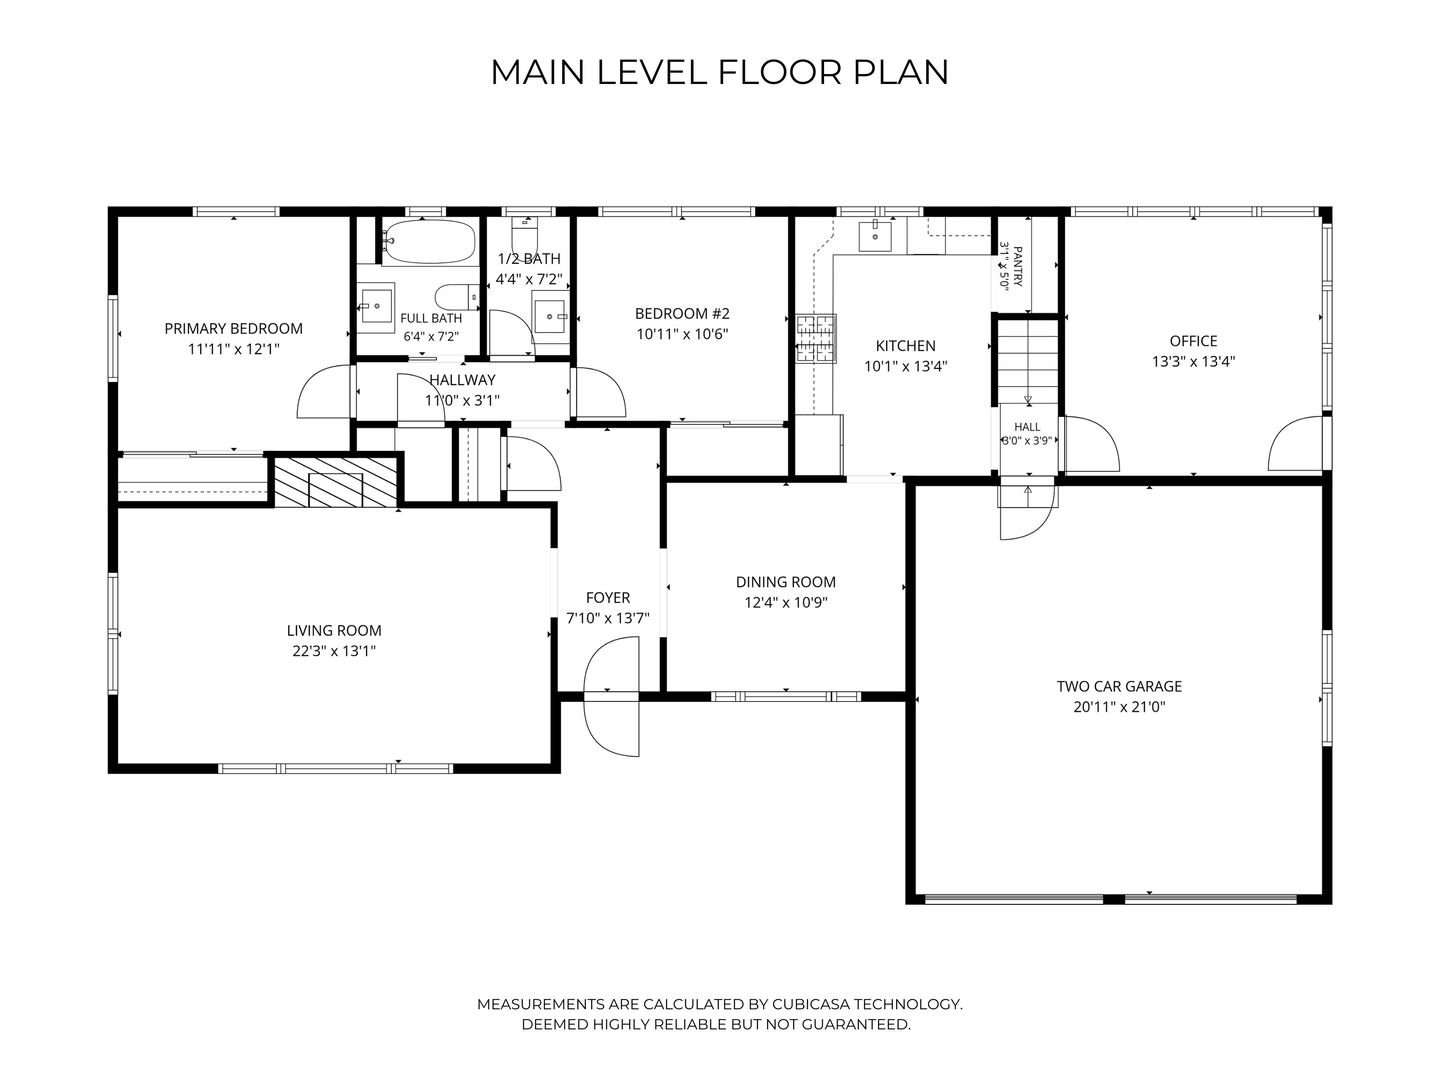
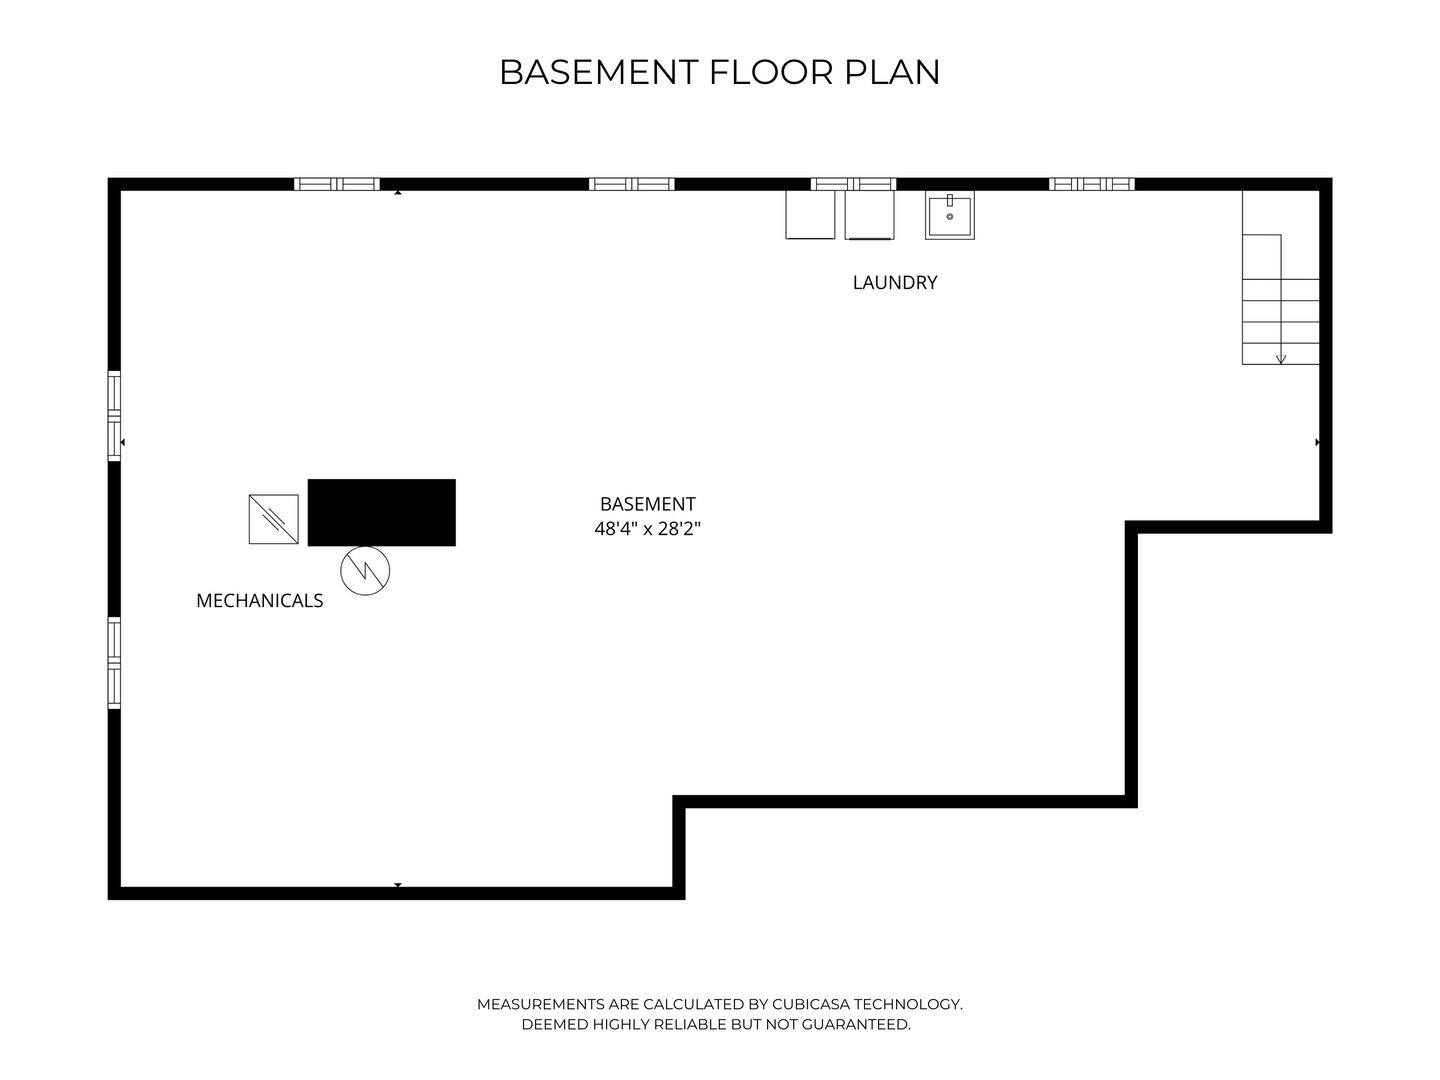
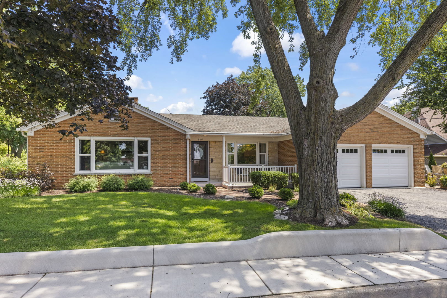
Dream Location! This beautifully updated all-brick ranch offers an exceptional blend of style, convenience, and walkability-just steps from Downtown Naperville, Highlands Elementary, the Metra train, and North Central College in the highly sought-after Naperville Highlands area. Enjoy the ease of suburban living with the amenities of a big city right outside your door. Drenched in light, the interior space is framed by hardwood floors, arched entries, white millwork, and an on-trend color palette. The spacious Living Room w/fireplace and Dining Room provide inviting options for everyday living, while the charming 4-season Sunroom, accented with exposed brick walls, offers the flexibility of a home office or additional gathering space. The newly finished kitchen is the heart of the home with custom white, soft-close cabinetry, quartz counters, stainless steel appliances, Mother of Pearl backsplash, and a vent-out hood. A sweet pantry stands at the ready. Two main-floor bedrooms share an updated full hall bath, complemented by a convenient powder room for guests. Step outside to a fabulous brick-paver patio with fire pit, overlooking the beautifully manicured yard, offering an inviting private retreat for outdoor dining, entertaining, or relaxing. Need more space? Tremendous expansion options await: finish the full unfinished basement or add a second floor to create additional living space. Set on a 150' X 55' lot in highly acclaimed Naperville School District 203, with Highlands Elementary, Kennedy Junior High, and Naperville Central High School, this is a rare opportunity for single-family main-floor living in one of Naperville's most desirable and convenient locations. Walk to everything that makes Naperville the best place to call home.

8/22/2026 1:00PM - 3:00PM CDT

2
beds

2
baths

1,493 Sq.Ft. LIVING AREA

8,289.47 Sq.Ft. lot

KIM PREUSCH

KIM PREUSCH

KAREN FAKRODDIN

KAREN FAKRODDIN

Features & Amenities

Interior

  • total bedrooms2
  • Total bathrooms2
  • full bathroom1
  • half bathroom1
  • Laundry room Sink
  • Flooring Hardwood
  • Fireplace Wood Burning
  • APPLIANCES Range, Microwave, Dishwasher, Washer, Dryer, Disposal, Stainless Steel Appliance(s), Range Hood
  • other interior Features 1st Floor Bedroom, 1st Floor Full Bath, Quartz Counters

Area & Lot

  • Status For Sale
  • OPEN HOUSE

    8/22/2026 1:00PM - 3:00PM CDT

  • Living Area1,493 Sq.Ft.
  • Lot Area8,289.47 Sq.Ft.
  • MLS® ID12728845
  • TypeResidential
  • YEAR BUILT1955
  • NeighborhoodNaperville
  • Architecture StylesRanch
  • Elementary SchoolHighlands Elementary School
  • Middle SchoolKennedy Junior High School
  • High SchoolNaperville Central High School
  • School District203

Exterior

  • Garage Space2.0
  • water SourceLake Michigan
  • roofAsphalt
  • lot featuresCorner Lot
  • parkingAsphalt, Garage Door Opener, Yes, Garage Owned, Attached, Garage
  • HEAT TYPESteam, Radiant
  • AIR CONDITIONINGCentral Air
  • sewerPublic Sewer
  • SubstructureConcrete Perimeter

Financial

  • Sales Price$685,900
  • Real Estate Tax $10,457/yr
image

Schedule a Showing

We would love to show you our beautiful property. Please select your preferred date and time below. An agent will be in touch shortly to confirm your appointment.

Schedule a Showing

We would love to show you our beautiful property. Please select your preferred date and time below. An agent will be in touch shortly to confirm your appointment.
Thank you for your interest in 304 S Loomis Street, Naperville, IL 60540. We are reviewing your request and will be in touch shortly!

Mortgage Calculator

Estimate your monthly mortgage payment, including the principal and interest, property taxes, and HOA. Adjust the values to generate a more accurate rate.
All estimates are provided for informational purposes only. Actual amounts may vary.
$0,000 Your Payment 20 15 65
$0,000 Your Payment

Naperville

Explore

Work With Us

Working with the best in the business is the only choice in real estate today. For the best service and results when it comes to all of your real estate needs, reach out anytime.

Follow Us on Instagram