3 Graystone Court
3 Graystone Court
3 Graystone Court
3 Graystone Court
3 Graystone Court
3 Graystone Court
3 Graystone Court
3 Graystone Court
3 Graystone Court
3 Graystone Court
3 Graystone Court
3 Graystone Court
3 Graystone Court
3 Graystone Court
3 Graystone Court
3 Graystone Court
3 Graystone Court
3 Graystone Court
3 Graystone Court
3 Graystone Court
3 Graystone Court
3 Graystone Court
SEE ALL PHOTOS
3 Graystone Court
3 Graystone Court
3 Graystone Court
3 Graystone Court
3 Graystone Court
3 Graystone Court
3 Graystone Court
3 Graystone Court
3 Graystone Court
3 Graystone Court
3 Graystone Court
3 Graystone Court
3 Graystone Court
3 Graystone Court
3 Graystone Court
3 Graystone Court
3 Graystone Court
3 Graystone Court
3 Graystone Court
3 Graystone Court
3 Graystone Court
3 Graystone Court
Coming Soon

3 Graystone Court

3 Graystone Court, Naperville, IL 60565

$995,000

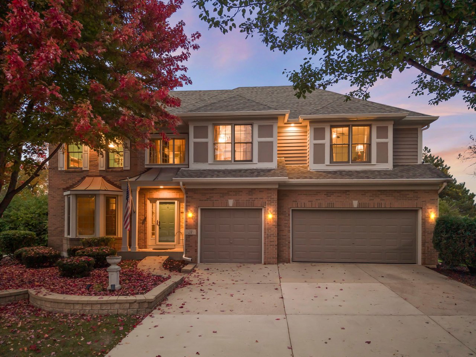
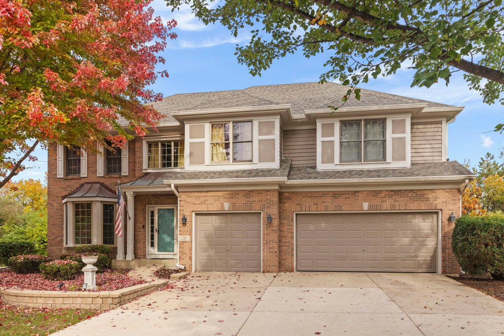
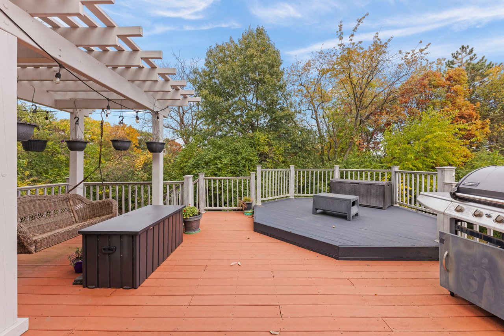
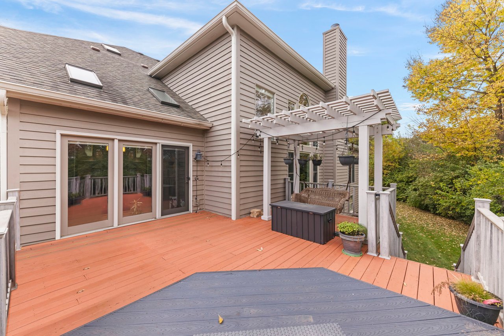
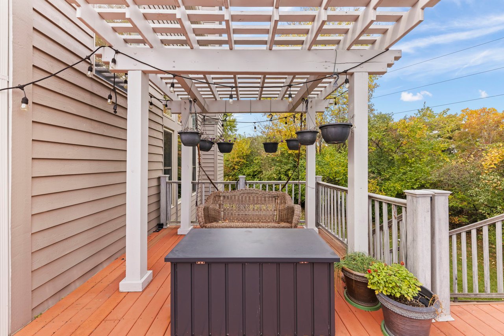
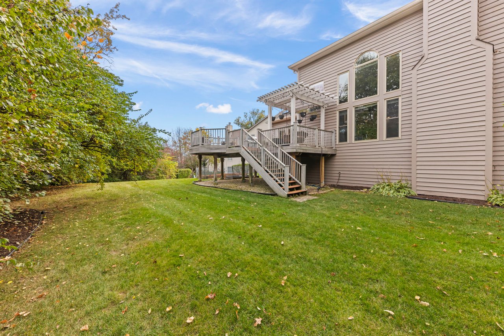
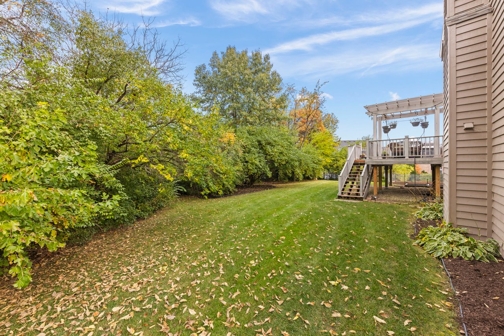
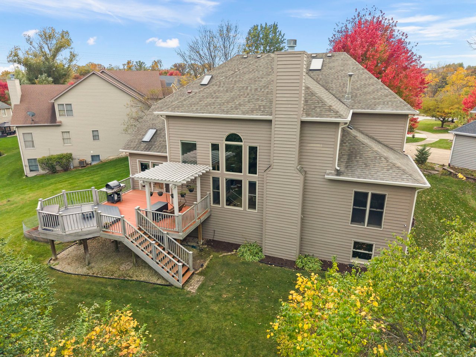
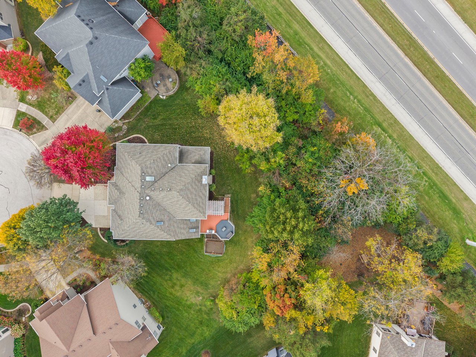
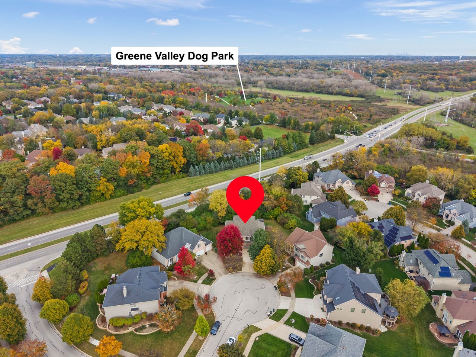
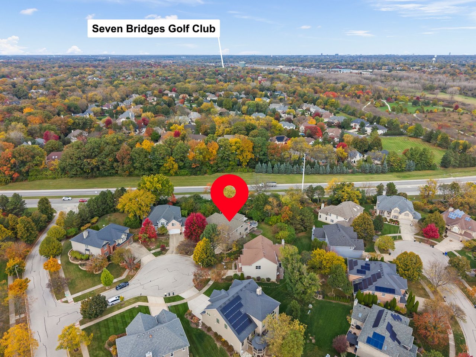
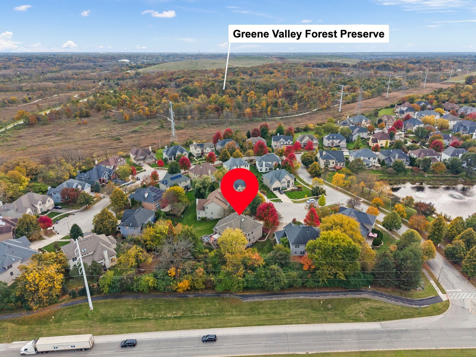
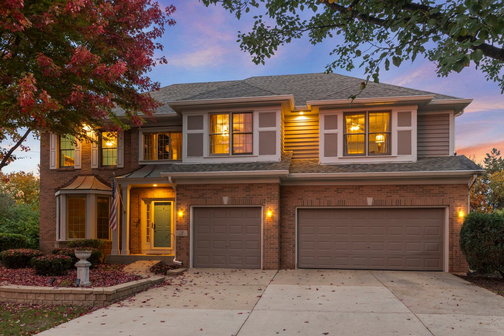
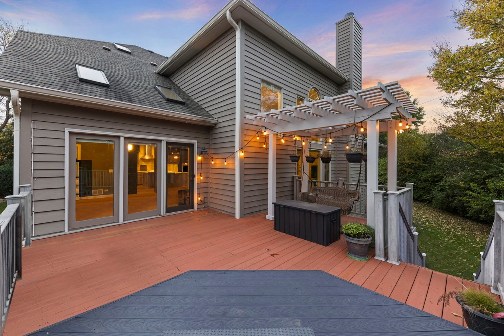
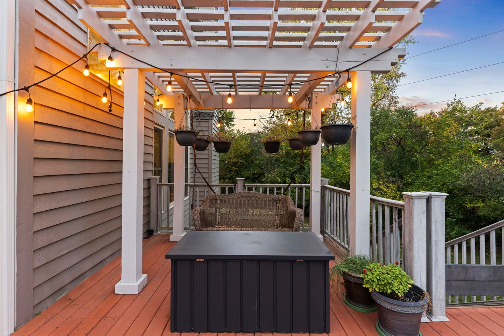
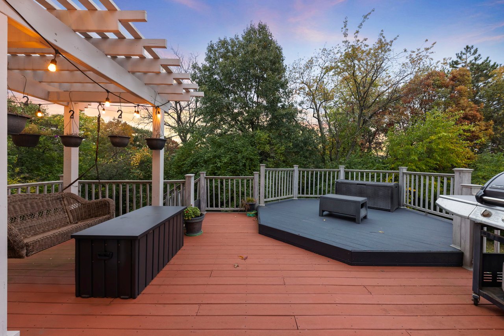
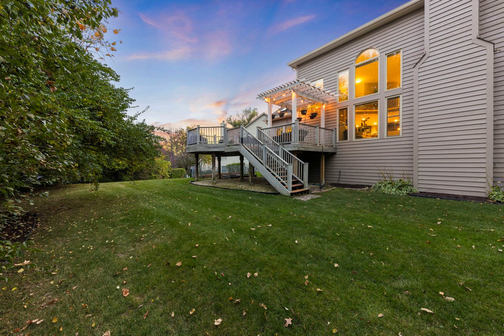
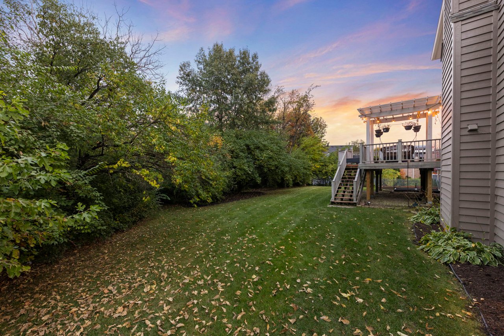
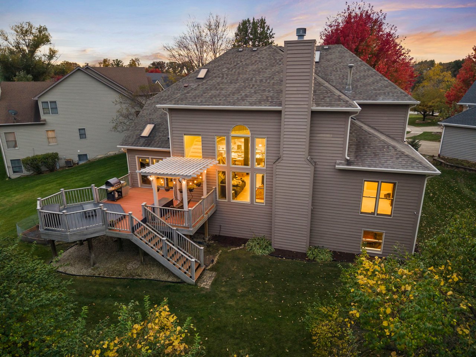
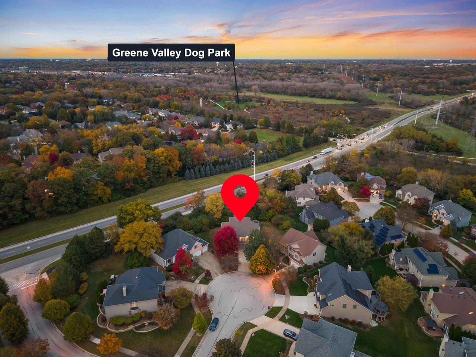
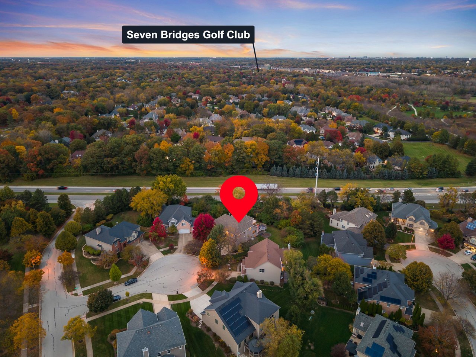
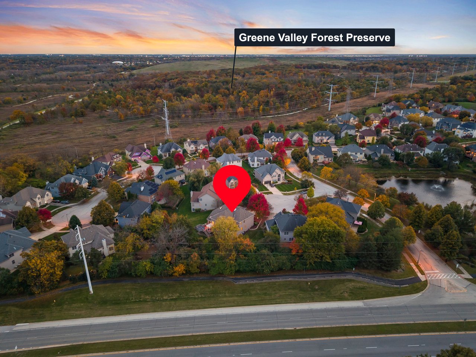
Situated on coveted cul-de-sac in the Estates of Thornberry Woods, this beautifully renovated Crestone model offers one of the neighborhood's largest floor plans, with over 5,900 square feet of finished living space. The showstopping kitchen, completely reimagined by Bradford & Kent in 2023, is the heart of the home, complemented by newer main-level hardwood flooring, an updated staircase with modern balusters, and a dramatic two-story great room with a gas fireplace, soaring ceilings and expansive windows. A dedicated first-floor office with access to a full bathroom adds flexibility to the spacious, thoughtfully designed layout. Upstairs, the primary suite features a walk-in closet and a refreshed bath with dual vanities and a walk-in shower. The finished lookout basement takes entertaining to another level with a newer bar, home theater, additional bedroom or flex space, full bathroom, and abundant storage. Outdoors, a composite deck with pergola overlooks the generous yard. Major improvements include HVAC (2026), gutters and downspouts (2025), and roof (2018). Additional highlights include a Generac generator, Tesla charger, irrigation system, smart doorbell, and three-car side-by-side garage. Ideally located within Naperville District 203, serving Ranch View Elementary, Kennedy Junior High, and Naperville Central High School, with convenient access to Greene Valley Forest Preserve, shopping, dining, and major commuter routes. An exceptional combination of space, style, and thoughtful updates in one of Naperville's most desirable settings.

5
beds

4
baths

4,090 Sq.Ft. LIVING AREA

KIM PREUSCH

KIM PREUSCH

TANYA BARRY

TANYA BARRY

Features & Amenities

Interior

  • total bedrooms5
  • Total bathrooms4
  • full bathrooms4

Area & Lot

  • Status Coming Soon
  • Living Area4,090 Sq.Ft.
  • MLS® ID12796365
  • TypeResidential
  • NeighborhoodNaperville
  • Elementary SchoolRanch View (203)
  • Middle SchoolKennedy (203)
  • High School Naperville Central (203)
  • School District203

Exterior

  • Garage Space3

Financial

  • Sales Price$995,000

Mortgage Calculator

Estimate your monthly mortgage payment, including the principal and interest, property taxes, and HOA. Adjust the values to generate a more accurate rate.
All estimates are provided for informational purposes only. Actual amounts may vary.
$0,000 Your Payment 20 15 65
$0,000 Your Payment

Naperville

Explore

Work With Us

Working with the best in the business is the only choice in real estate today. For the best service and results when it comes to all of your real estate needs, reach out anytime.

Follow Us on Instagram