138 Piper Glen Avenue
SEE ALL PHOTOS
138 Piper Glen Avenue
Listed by Linda Little with Little Realty 630-334-0575
Sold

138 Piper Glen Avenue

138 Piper Glen Avenue, Oswego, IL 60543

$474,990
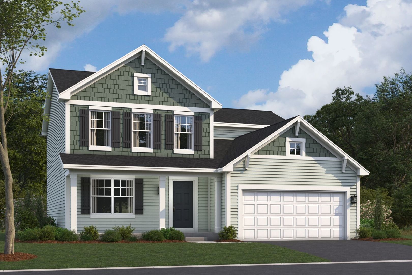
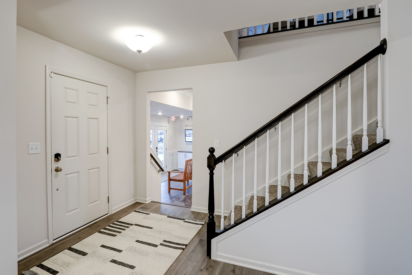
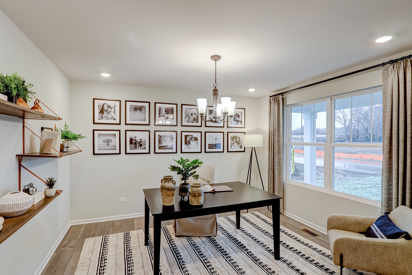
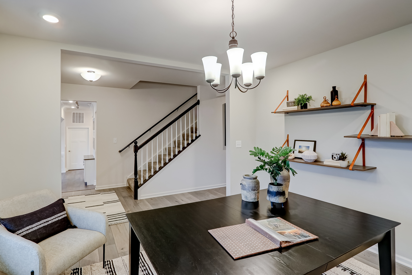
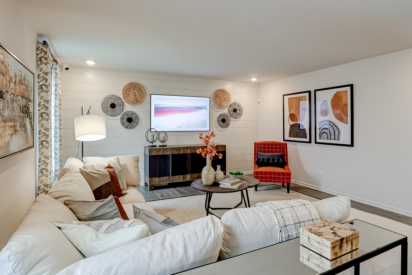
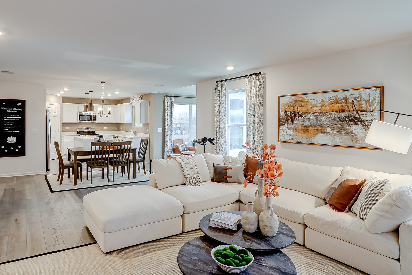
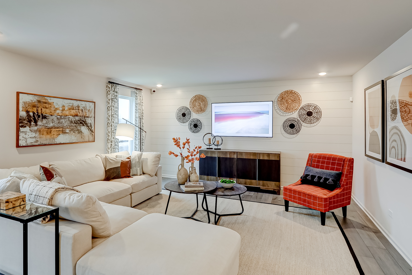
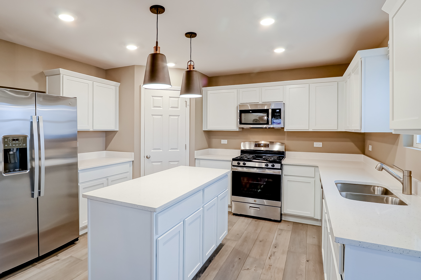
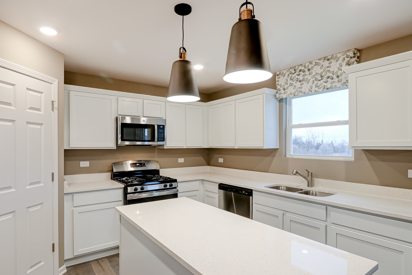
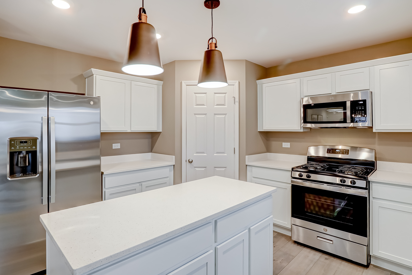
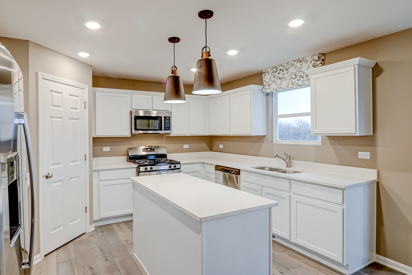
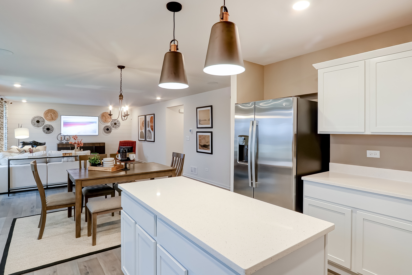
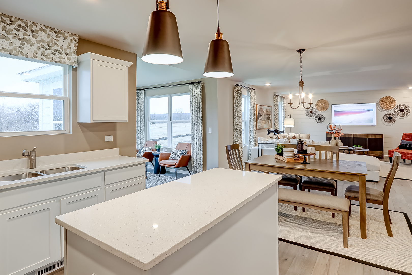
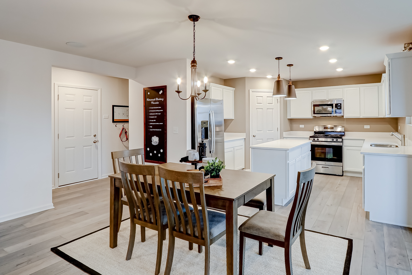
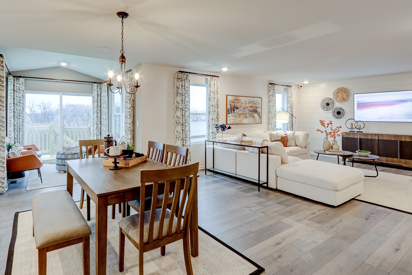
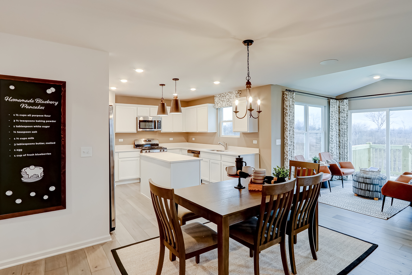
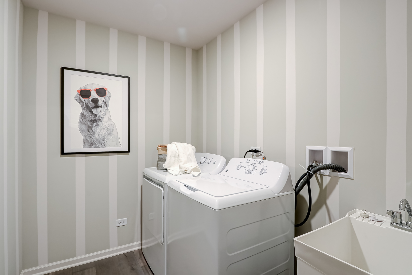
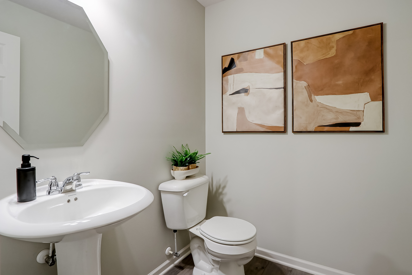
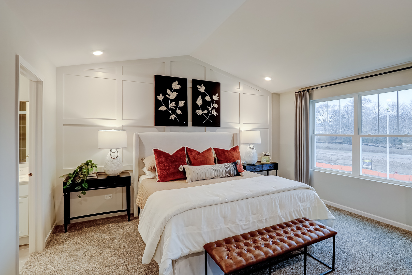
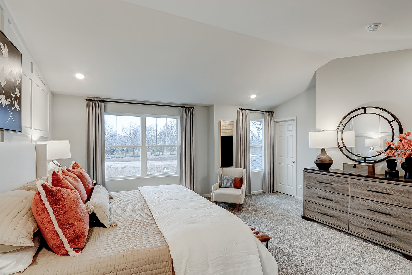
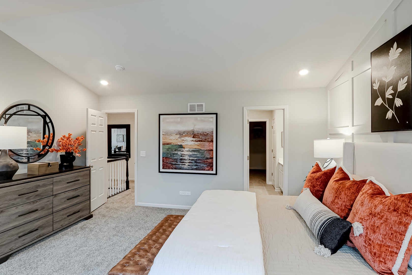
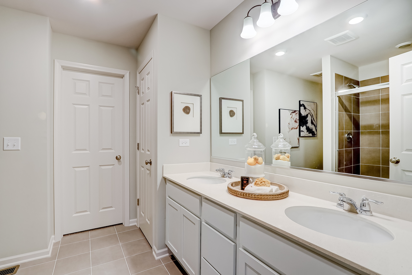
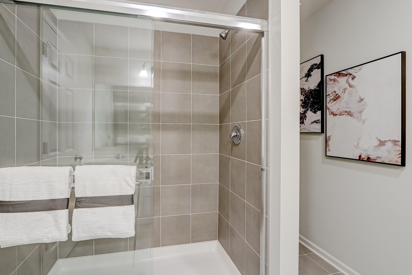
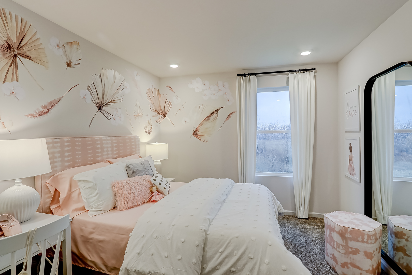
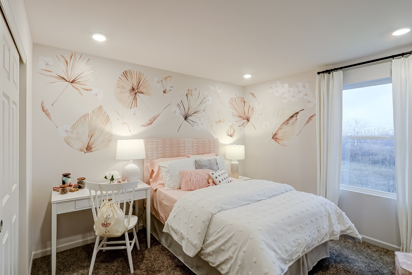
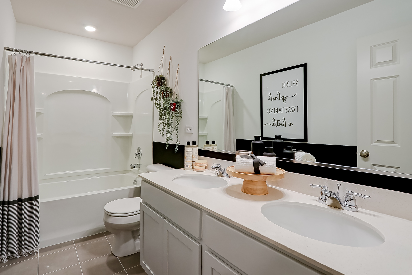
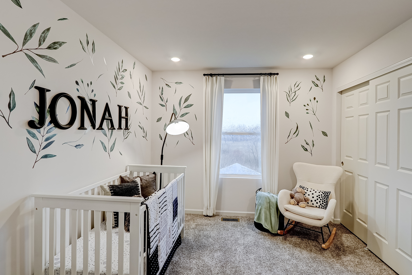
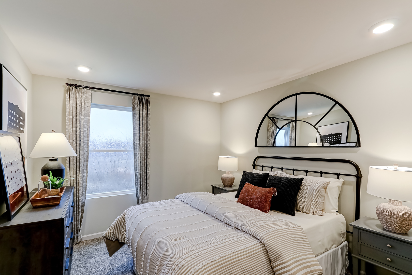
*Below Market Interest Rate Available for Qualified Buyers* Welcome to the Paxton at Piper Glen-one of our best-selling Smart Series homes! From the moment you pull into the driveway and walk inside, it's easy to see why this plan is so popular. With 2,437 square feet, 4 bedrooms, 2.5 bathrooms and a 2-car garage, this 2-story plan boasts an efficient and artfully crafted design. You'll find the following rooms throughout the first floor: * Dining room * Powder bathroom * Family room * Breakfast area * Kitchen * Laundry room One of the wow factors in this plan is the open-concept area uniting the family room, breakfast area, and kitchen! Host brunch with friends in this space where some can whip up pancakes and coffee in the kitchen while others chat in the breakfast area or family room nearby. This kitchen comes with GE stainless steel appliances, a sizable corner pantry, a center island, and expansive countertop / cabinetry space. Upstairs, 3 bedrooms, the owner's suite and a full bathroom surround the hallway. Relaxation and luxury await in your owner's suite. The en-suite bathroom comes with a dual-bowl vanity, a spacious tiled shower, and a long walk-in closet. Rounding out this home is a full basement. Broker must be present at clients first visit to any M/I Homes community. *Photos are of a similar home, not subject home* Lot 20

4
beds

3
baths

2,157 Sq.Ft. LIVING AREA

KIM PREUSCH

KIM PREUSCH

Features & Amenities

Interior

  • total bedrooms4
  • Total bathrooms3
  • full bathrooms2
  • half bathroom1
  • APPLIANCES Range, Microwave, Dishwasher

Area & Lot

  • Status Sold
  • Living Area2,157 Sq.Ft.
  • MLS® ID12588606
  • TypeResidential
  • YEAR BUILT2026
  • NeighborhoodOswego
  • Architecture StylesTraditional
  • Elementary SchoolSouthbury Elementary School
  • Middle SchoolTraughber Junior High School
  • High SchoolOswego High School
  • School District308

Exterior

  • Garage Space2.0
  • water SourceOther
  • roofAsphalt
  • parkingAsphalt, Yes, Garage Owned, Attached, Garage
  • HEAT TYPENatural Gas, Forced Air
  • AIR CONDITIONINGCentral Air
  • sewerPublic Sewer
  • SubstructureConcrete Perimeter

Financial

  • Sales Price$474,990
  • HOA $49/mo

Oswego

Explore

Work With Us

Working with the best in the business is the only choice in real estate today. For the best service and results when it comes to all of your real estate needs, reach out anytime.

Follow Us on Instagram