1205 Ardmore Drive
1205 Ardmore Drive
1205 Ardmore Drive
1205 Ardmore Drive
1205 Ardmore Drive
1205 Ardmore Drive
1205 Ardmore Drive
1205 Ardmore Drive
1205 Ardmore Drive
1205 Ardmore Drive
1205 Ardmore Drive
1205 Ardmore Drive
1205 Ardmore Drive
1205 Ardmore Drive
1205 Ardmore Drive
1205 Ardmore Drive
1205 Ardmore Drive
1205 Ardmore Drive
1205 Ardmore Drive
1205 Ardmore Drive
1205 Ardmore Drive
1205 Ardmore Drive
1205 Ardmore Drive
1205 Ardmore Drive
1205 Ardmore Drive
1205 Ardmore Drive
1205 Ardmore Drive
1205 Ardmore Drive
1205 Ardmore Drive
1205 Ardmore Drive
1205 Ardmore Drive
1205 Ardmore Drive
1205 Ardmore Drive
1205 Ardmore Drive
1205 Ardmore Drive
1205 Ardmore Drive
1205 Ardmore Drive
1205 Ardmore Drive
1205 Ardmore Drive
1205 Ardmore Drive
1205 Ardmore Drive
1205 Ardmore Drive
1205 Ardmore Drive
1205 Ardmore Drive
1205 Ardmore Drive
1205 Ardmore Drive
1205 Ardmore Drive
1205 Ardmore Drive
1205 Ardmore Drive
1205 Ardmore Drive
1205 Ardmore Drive
1205 Ardmore Drive
1205 Ardmore Drive
1205 Ardmore Drive
1205 Ardmore Drive
1205 Ardmore Drive
1205 Ardmore Drive
1205 Ardmore Drive
1205 Ardmore Drive
1205 Ardmore Drive
1205 Ardmore Drive
1205 Ardmore Drive
1205 Ardmore Drive
1205 Ardmore Drive
1205 Ardmore Drive
1205 Ardmore Drive
SEE ALL PHOTOS
1205 Ardmore Drive
1205 Ardmore Drive
1205 Ardmore Drive
1205 Ardmore Drive
1205 Ardmore Drive
1205 Ardmore Drive
1205 Ardmore Drive
1205 Ardmore Drive
1205 Ardmore Drive
1205 Ardmore Drive
1205 Ardmore Drive
1205 Ardmore Drive
1205 Ardmore Drive
1205 Ardmore Drive
1205 Ardmore Drive
1205 Ardmore Drive
1205 Ardmore Drive
1205 Ardmore Drive
1205 Ardmore Drive
1205 Ardmore Drive
1205 Ardmore Drive
1205 Ardmore Drive
1205 Ardmore Drive
1205 Ardmore Drive
1205 Ardmore Drive
1205 Ardmore Drive
1205 Ardmore Drive
1205 Ardmore Drive
1205 Ardmore Drive
1205 Ardmore Drive
1205 Ardmore Drive
1205 Ardmore Drive
1205 Ardmore Drive
1205 Ardmore Drive
1205 Ardmore Drive
1205 Ardmore Drive
1205 Ardmore Drive
1205 Ardmore Drive
1205 Ardmore Drive
1205 Ardmore Drive
1205 Ardmore Drive
1205 Ardmore Drive
1205 Ardmore Drive
1205 Ardmore Drive
1205 Ardmore Drive
1205 Ardmore Drive
1205 Ardmore Drive
1205 Ardmore Drive
1205 Ardmore Drive
1205 Ardmore Drive
1205 Ardmore Drive
1205 Ardmore Drive
1205 Ardmore Drive
1205 Ardmore Drive
1205 Ardmore Drive
1205 Ardmore Drive
1205 Ardmore Drive
1205 Ardmore Drive
1205 Ardmore Drive
1205 Ardmore Drive
1205 Ardmore Drive
1205 Ardmore Drive
1205 Ardmore Drive
1205 Ardmore Drive
1205 Ardmore Drive
1205 Ardmore Drive
Listed by Jessica Martini with Fulton Grace Realty 312-927-1511
Sold

1205 Ardmore Drive

1205 Ardmore Drive, Naperville, IL 60540

$595,000
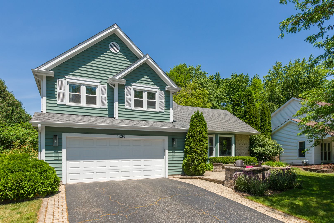
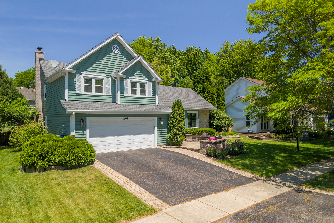
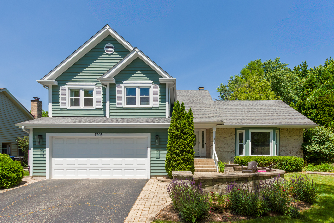
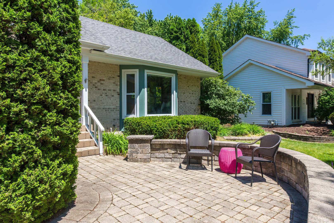
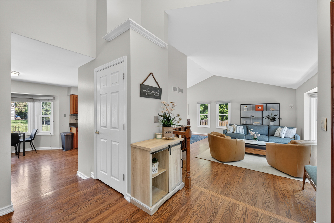
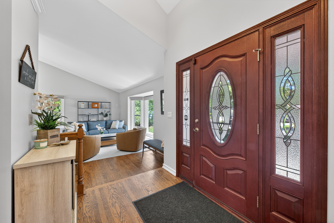
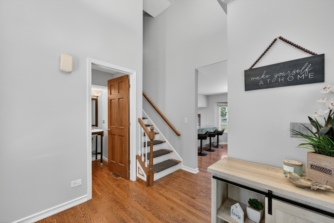
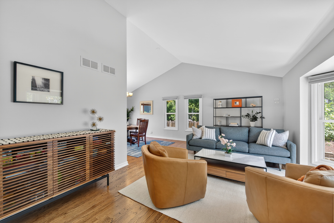
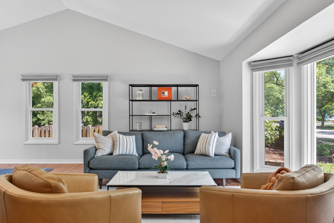
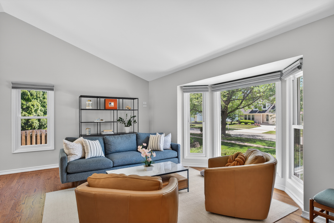
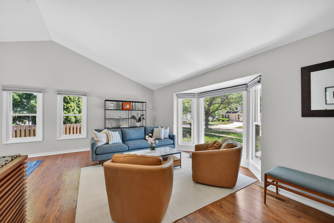
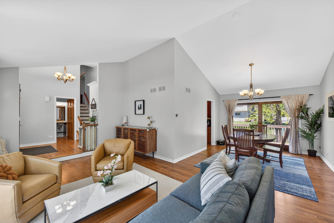
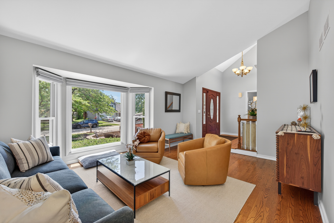
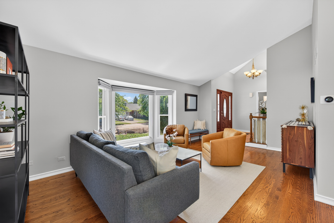
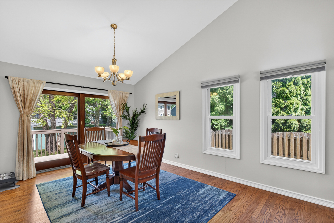
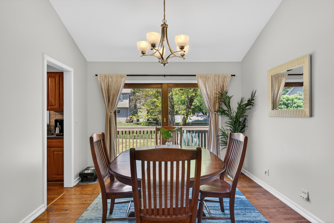
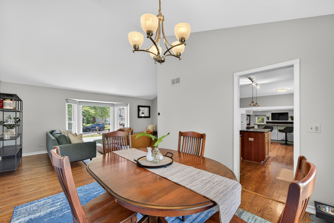
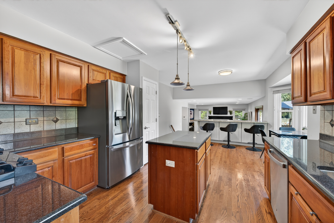
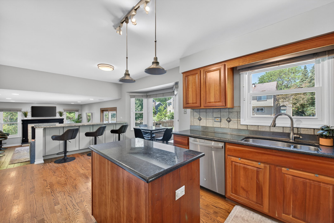
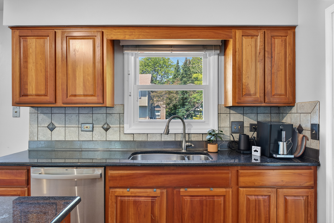
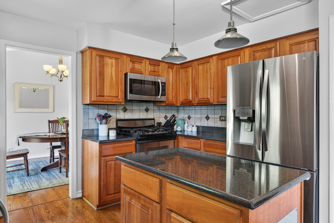
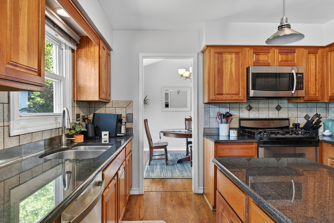
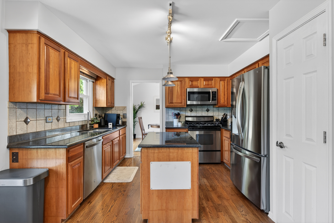
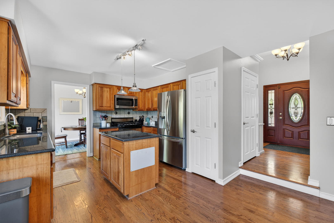
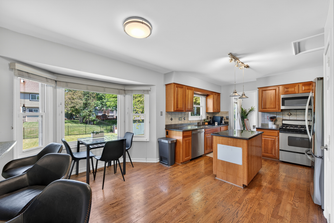
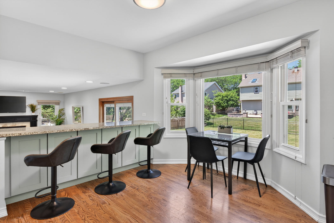
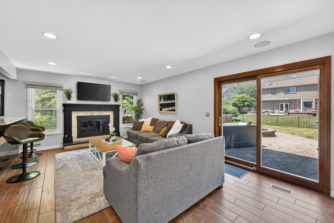
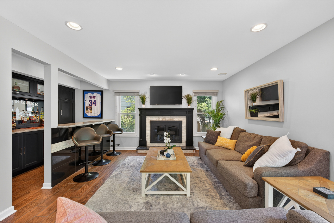
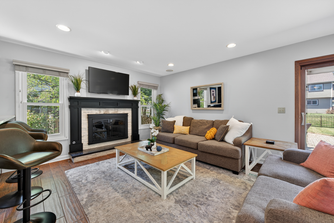
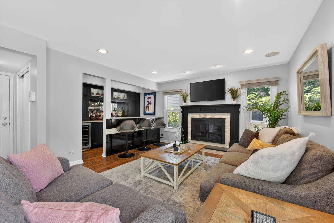
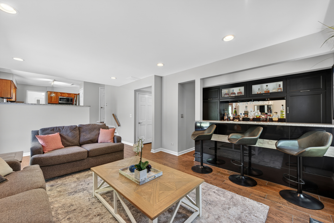
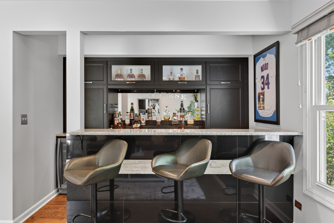
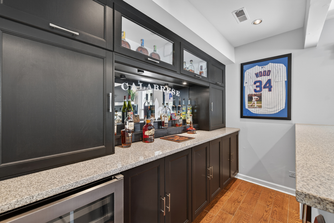
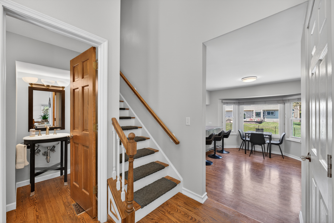
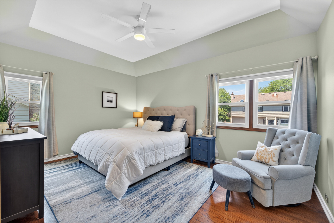
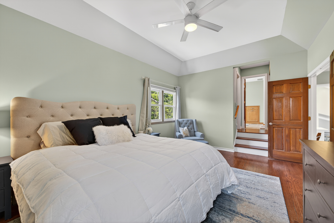
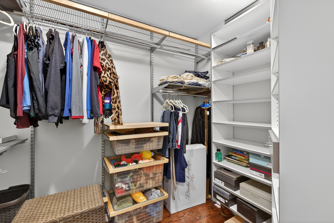
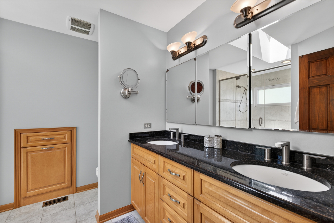
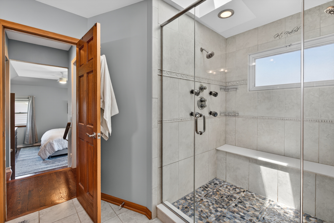
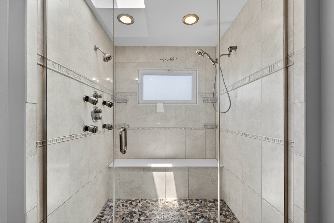
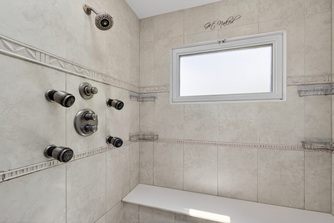
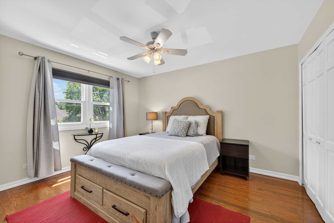
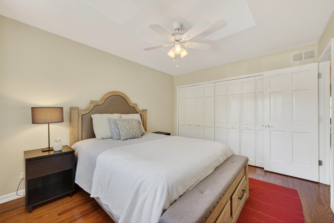
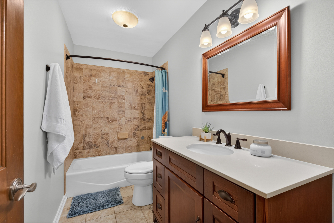
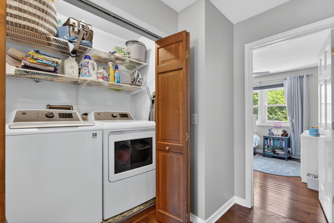
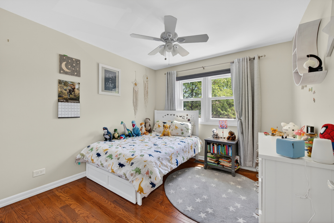
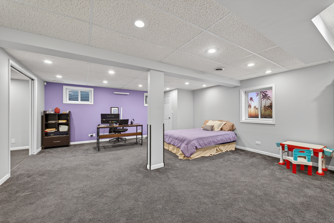
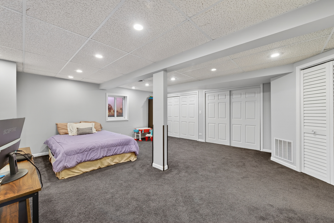
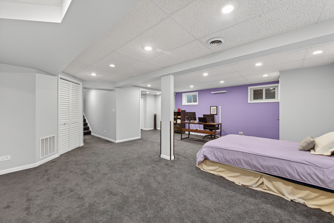
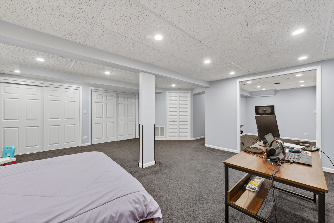
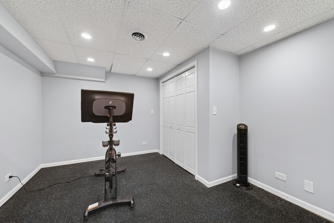
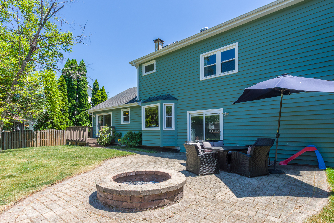
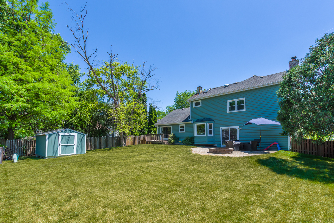
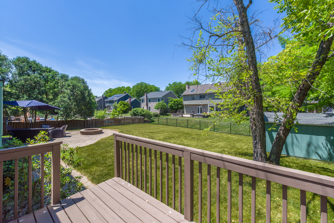
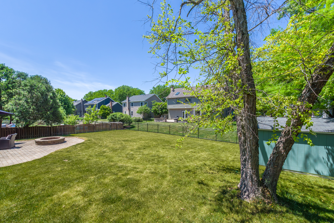
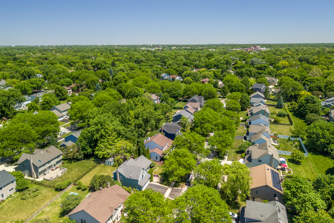
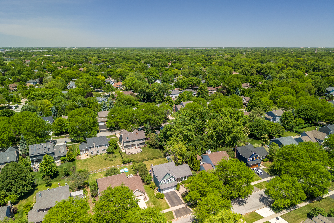
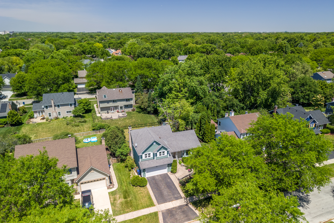
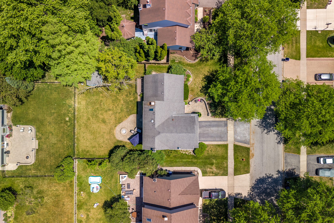
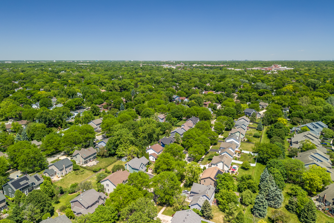
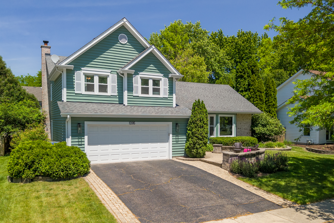
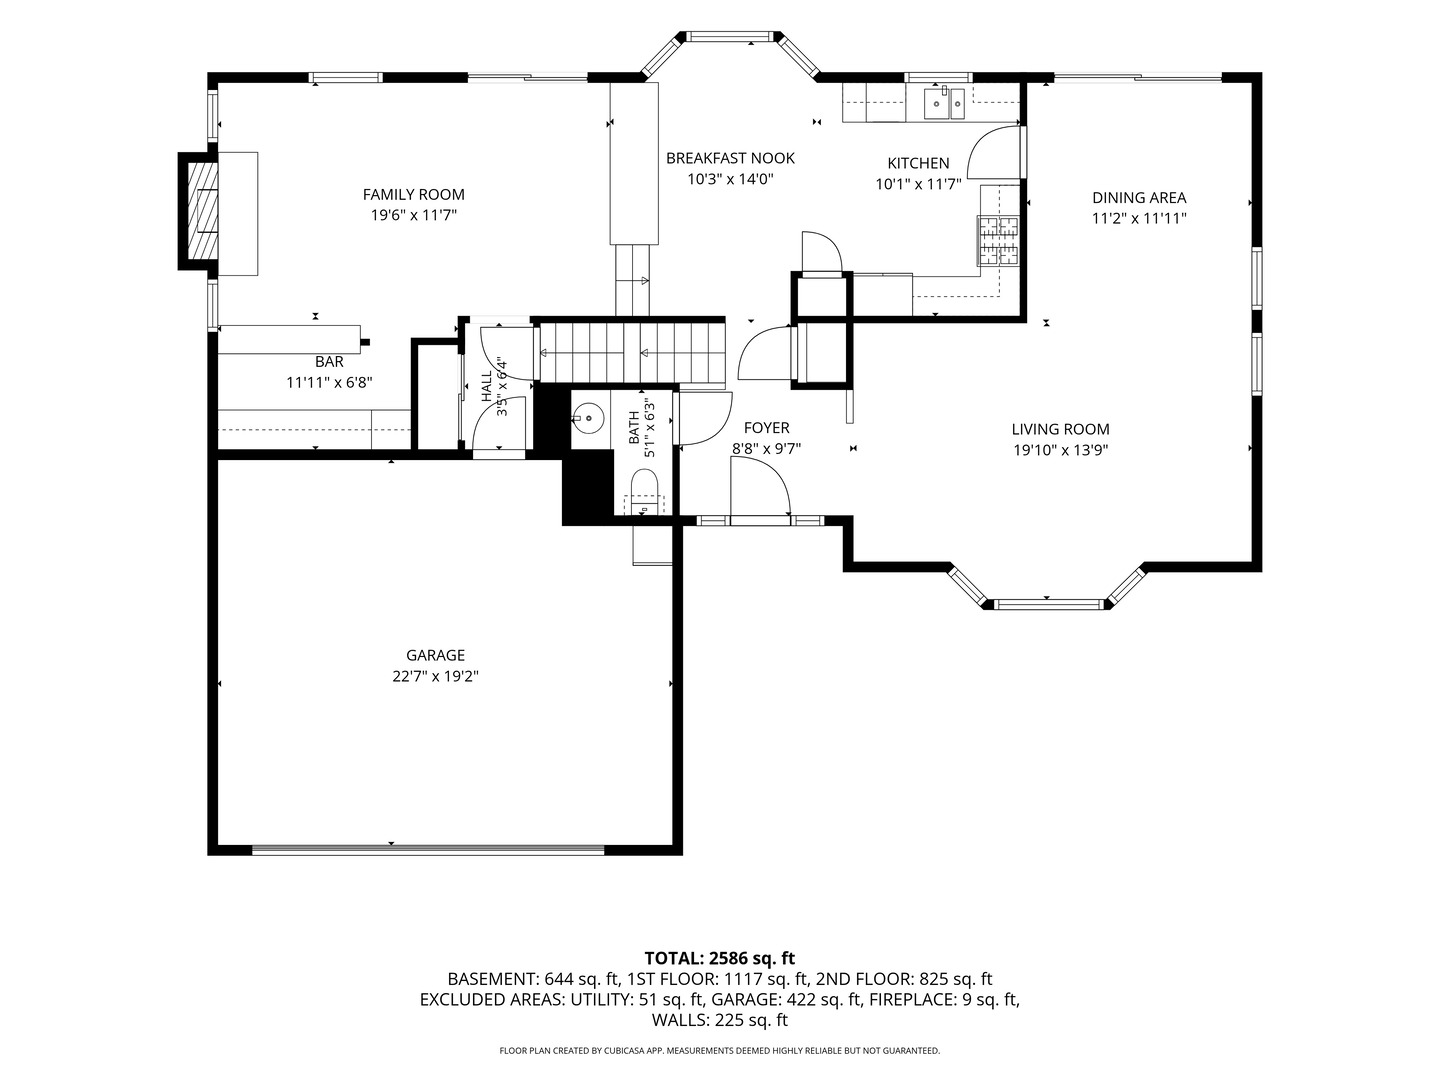
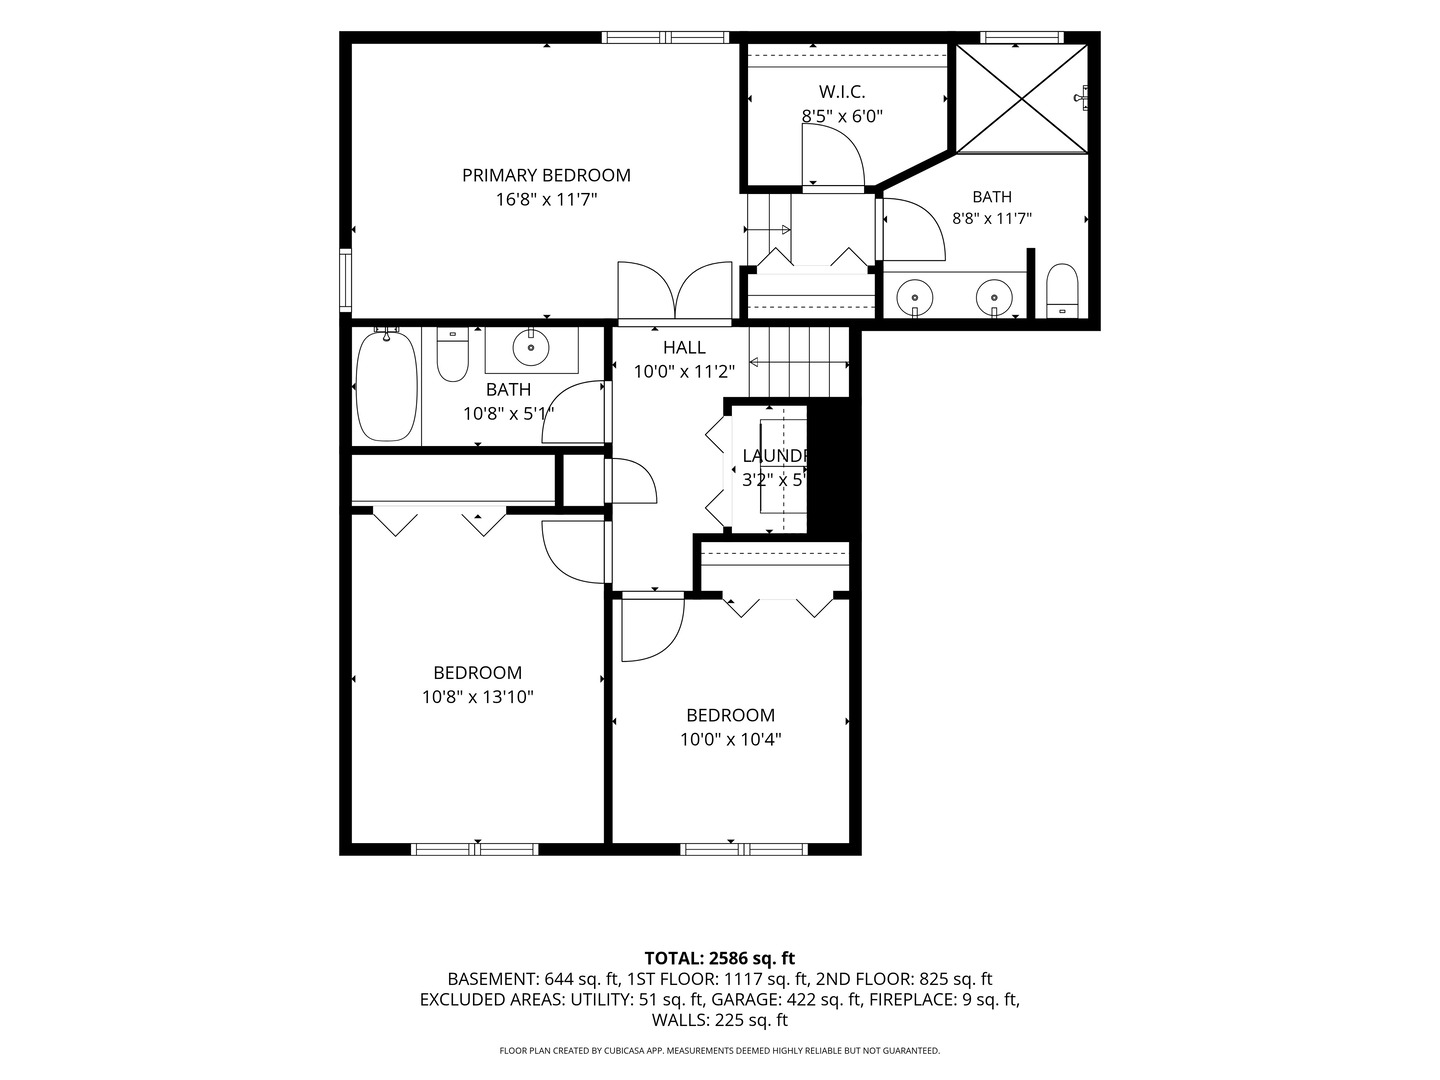
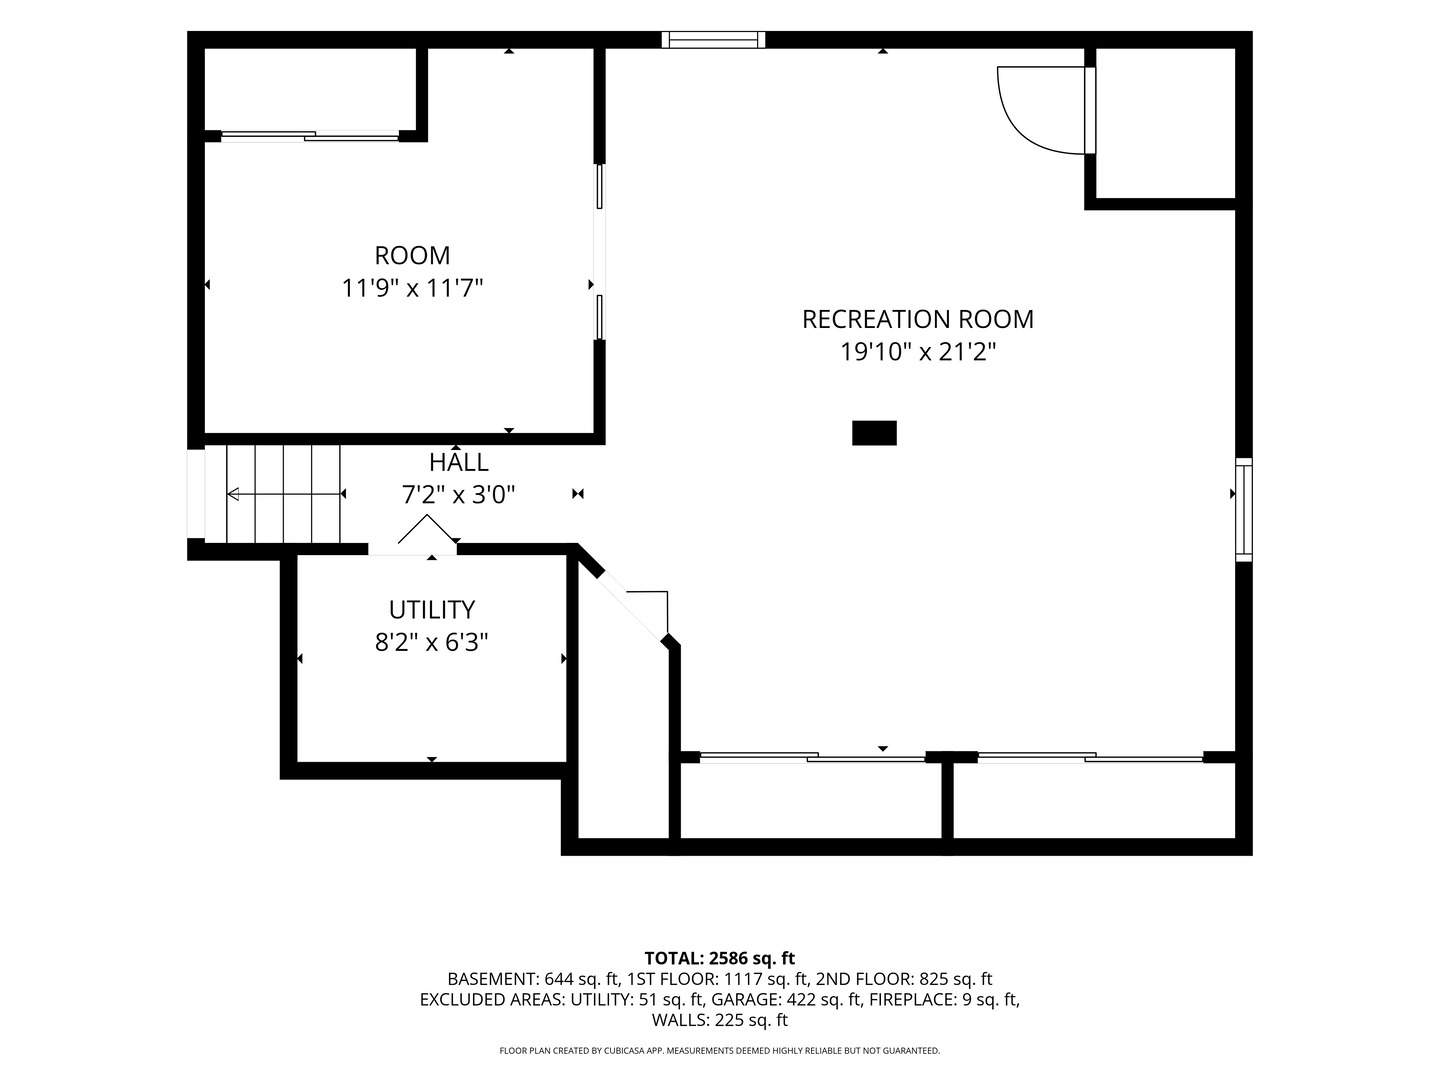
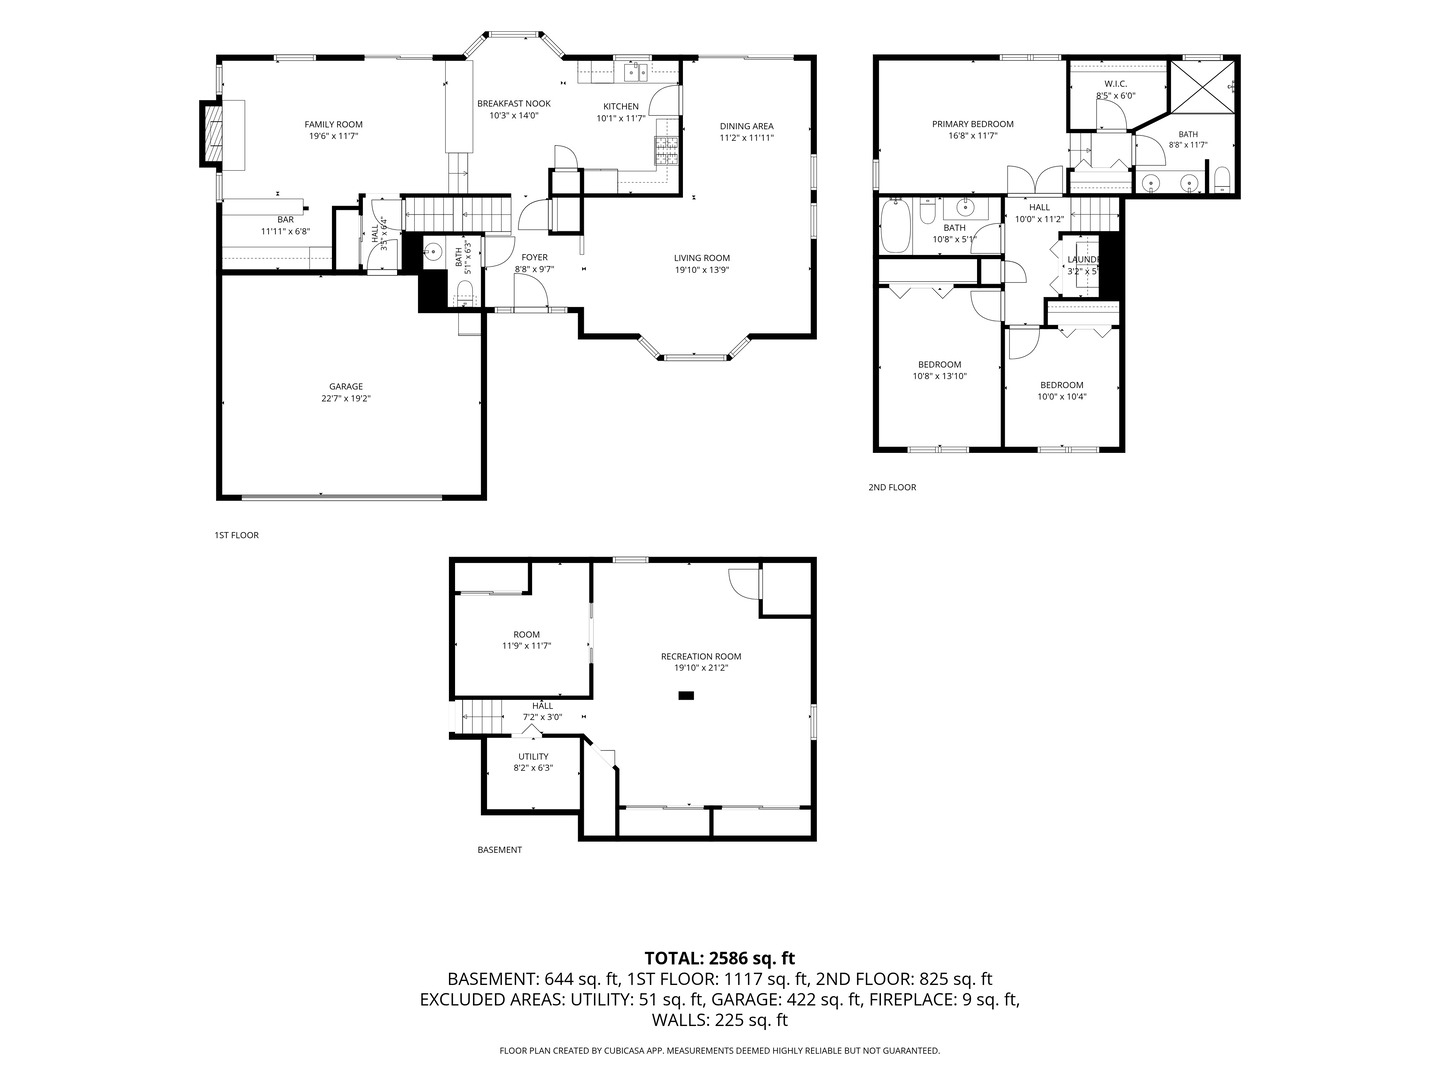
Welcome home to this beautiful, 3 bed, 2.5 bath home in The Fields of Naperville! The curved brick patio invites you to sit down and relax before you walk into the home and are met with a flood of natural light and space. Gleaming hardwood floors run throughout the main level, which has a floorplan perfect for entertaining. The expansive kitchen has ample hardwood cabinets, SS appliances, granite counters, an island AND a breakfast bar. It flows perfectly into the family room which has a gas starting, wood burning fireplace next to the built-in dry bar. Glass sliders lead out to a gorgeous brick patio with fire pit overlooking the sizeable, fully fenced backyard, complete with a matching storage shed. Upstairs, the primary feels like an oasis with vaulted ceilings, dual closets- one of which is a gorgeous custom, walk-in, and private ensuite bath that has dual sinks, glass shower with full body sprayers and dual shower heads. The additional 2 bedrooms are also on this level, as is the laundry, making this task a breeze to manage. In the full, finished basement you'll find newer carpeting, plenty of closet storage space, as well as utility room, and a workout room! So much space to use as you need- Entertaining space, guest space, play room, and enough room to layout two home offices, if needed. This home is truly the perfect blend of style and function. New windows through out and new deck in 2016. The whole exterior of the home was freshly painted in 2021, including the outdoor shed. To top it all off, this home sits just minutes to downtown, the river walk, shopping, restaurants, and North Central College. Located in award winning school district 204! This home has IT ALL. Come by today and see exactly why this home is an amazing place to start your next chapter!

3
beds

3
baths

2,159 Sq.Ft. LIVING AREA

8,999.5 Sq.Ft. lot

KIM PREUSCH

KIM PREUSCH

Features & Amenities

Interior

  • total bedrooms3
  • Total bathrooms3
  • full bathrooms2
  • half bathroom1
  • Laundry room Upper Level, Laundry Closet, None
  • Flooring Hardwood
  • Fireplace Gas Log, Gas Starter
  • APPLIANCES Range, Microwave, Dishwasher, Washer, Dryer, Disposal, Stainless Steel Appliance(s), Gas Cooktop, Gas Oven
  • other interior Features Cathedral Ceiling(s), Dry Bar, Built-in Features, Granite Counters

Area & Lot

  • Status Sold
  • Living Area2,159 Sq.Ft.
  • Lot Area8,999.5 Sq.Ft.
  • MLS® ID12657680
  • TypeResidential
  • YEAR BUILT1987
  • NeighborhoodNaperville
  • Elementary SchoolMay Watts Elementary School
  • Middle SchoolHill Middle School
  • High SchoolMetea Valley High School
  • School District204

Exterior

  • Garage Space2.0
  • water SourceLake Michigan, Public
  • roofAsphalt
  • parkingAsphalt, Brick Driveway, Garage Door Opener, Yes, Garage Owned, Attached, Garage
  • HEAT TYPENatural Gas
  • AIR CONDITIONINGCentral Air
  • sewerPublic Sewer
  • SubstructureConcrete Perimeter

Financial

  • Sales Price$595,000
  • Real Estate Tax $9,797/yr

Naperville

Explore

Work With Us

Working with the best in the business is the only choice in real estate today. For the best service and results when it comes to all of your real estate needs, reach out anytime.

Follow Us on Instagram