
116 N Wright Street
116 N Wright Street
116 N Wright Street
116 N Wright Street
116 N Wright Street
116 N Wright Street
116 N Wright Street
116 N Wright Street
116 N Wright Street
116 N Wright Street
116 N Wright Street
116 N Wright Street
116 N Wright Street
116 N Wright Street
116 N Wright Street
116 N Wright Street
116 N Wright Street
116 N Wright Street
116 N Wright Street
116 N Wright Street
116 N Wright Street
116 N Wright Street
116 N Wright Street
116 N Wright Street
116 N Wright Street
116 N Wright Street
116 N Wright Street
116 N Wright Street
116 N Wright Street
116 N Wright Street
116 N Wright Street
116 N Wright Street
116 N Wright Street
116 N Wright Street
116 N Wright Street
116 N Wright Street
116 N Wright Street
116 N Wright Street
116 N Wright Street
116 N Wright Street
116 N Wright Street
116 N Wright Street
116 N Wright Street
116 N Wright Street
116 N Wright Street
116 N Wright Street
116 N Wright Street
116 N Wright Street
116 N Wright Street
SEE ALL PHOTOS
116 N Wright Street
116 N Wright Street
116 N Wright Street
116 N Wright Street
116 N Wright Street
116 N Wright Street
116 N Wright Street
116 N Wright Street
116 N Wright Street
116 N Wright Street
116 N Wright Street
116 N Wright Street
116 N Wright Street
116 N Wright Street
116 N Wright Street
116 N Wright Street
116 N Wright Street
116 N Wright Street
116 N Wright Street
116 N Wright Street
116 N Wright Street
116 N Wright Street
116 N Wright Street
116 N Wright Street
116 N Wright Street
116 N Wright Street
116 N Wright Street
116 N Wright Street
116 N Wright Street
116 N Wright Street
116 N Wright Street
116 N Wright Street
116 N Wright Street
116 N Wright Street
116 N Wright Street
116 N Wright Street
116 N Wright Street
116 N Wright Street
116 N Wright Street
116 N Wright Street
116 N Wright Street
116 N Wright Street
116 N Wright Street
116 N Wright Street
116 N Wright Street
116 N Wright Street
116 N Wright Street
116 N Wright Street
116 N Wright Street
Coming Soon

116 N Wright Street

116 N Wright Street, Naperville, IL 60540

$1,849,000
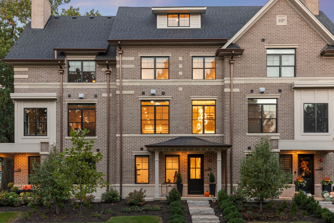
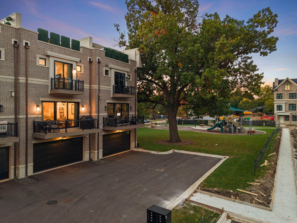
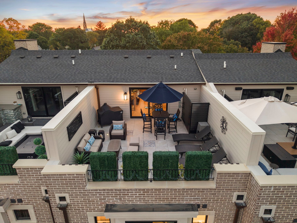
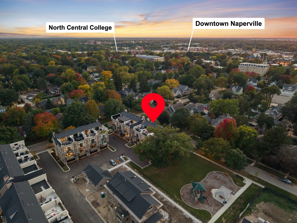
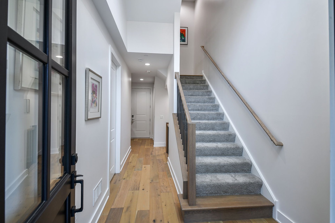
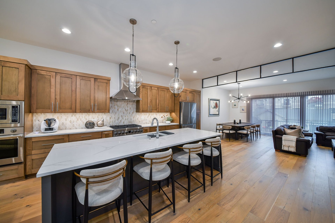
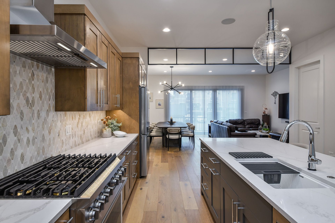
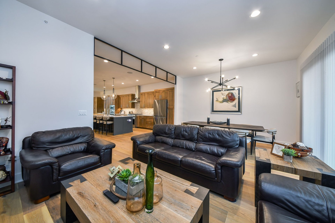
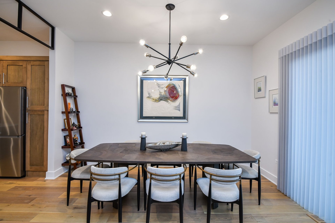
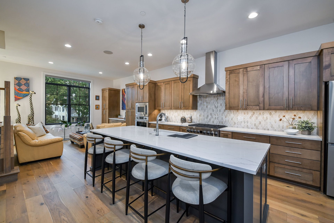
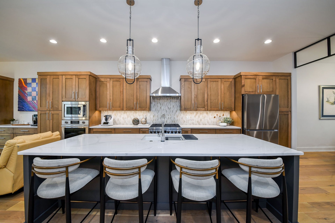
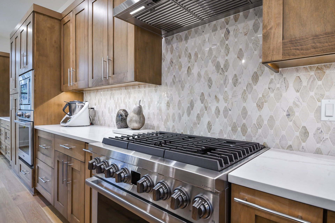
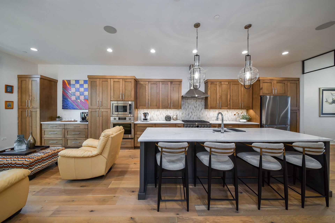
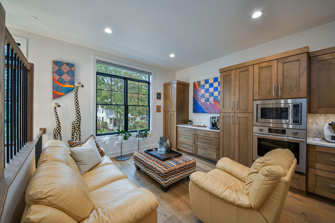
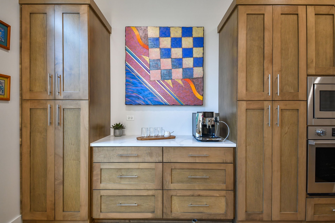
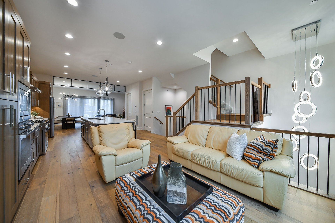
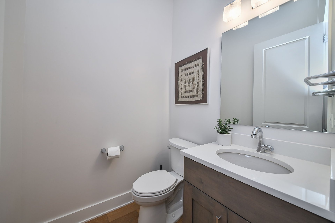
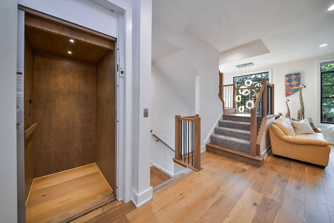
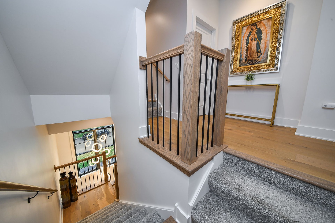
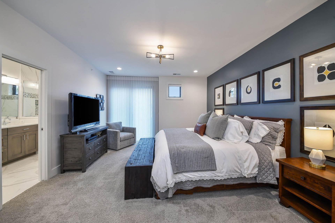
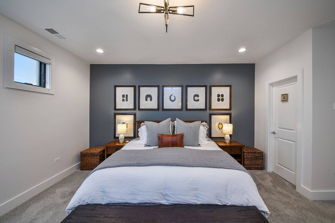
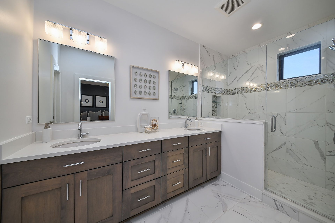
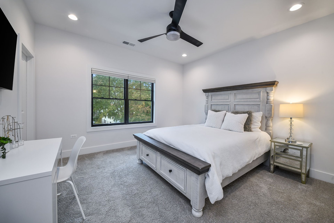
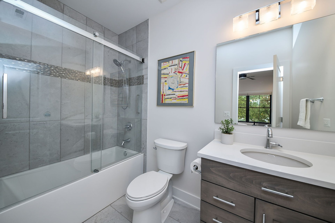
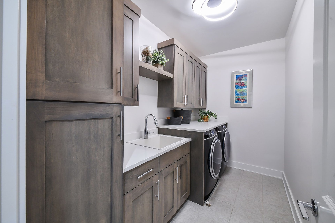
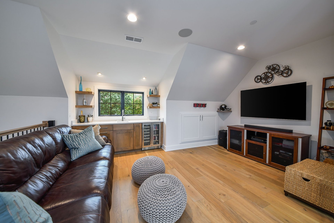
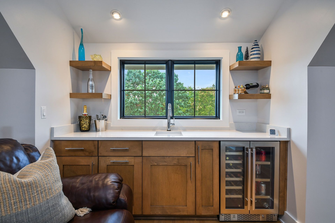
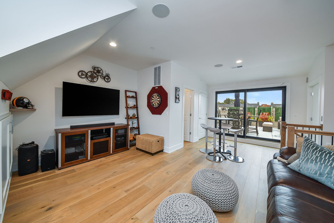
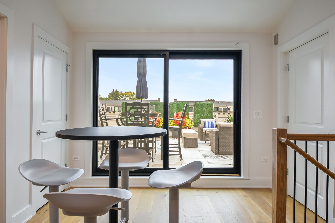
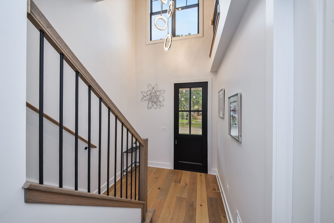
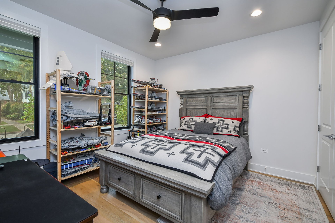
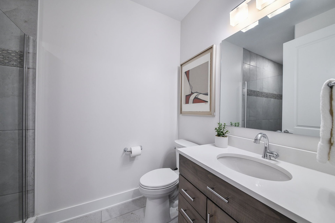
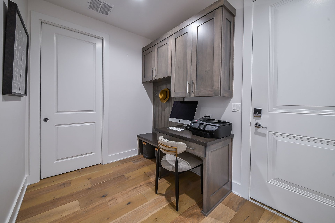
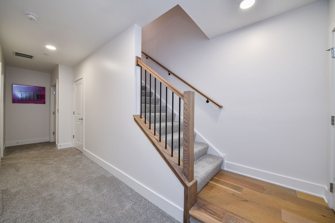
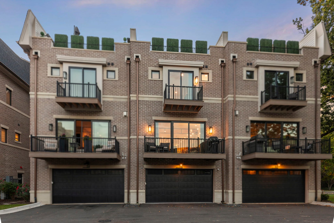
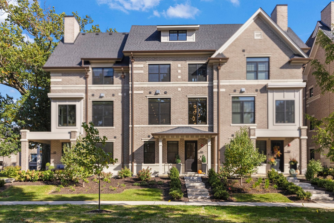
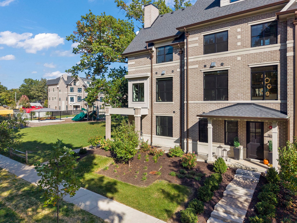
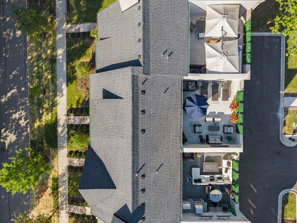
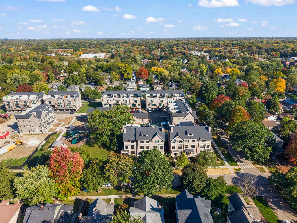
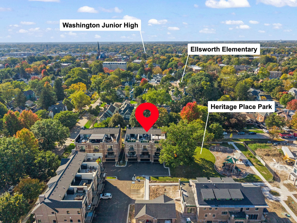
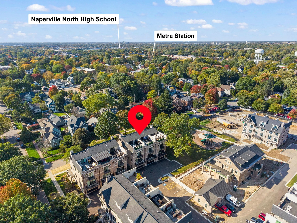
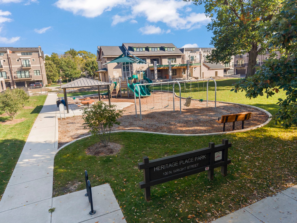

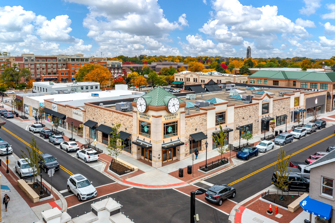
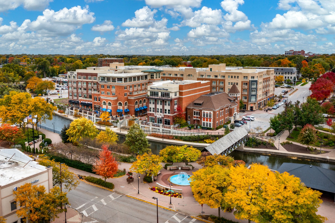
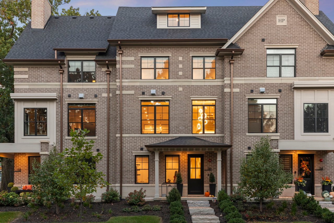
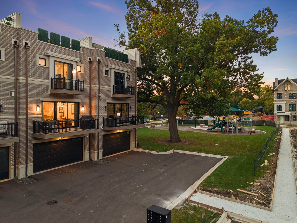
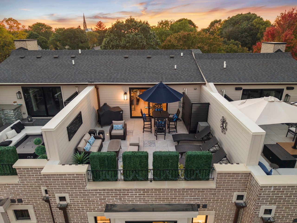
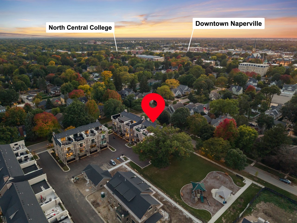
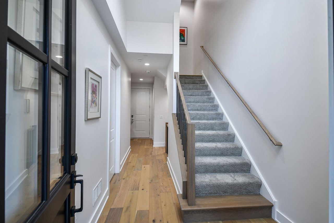
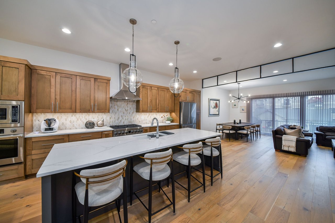
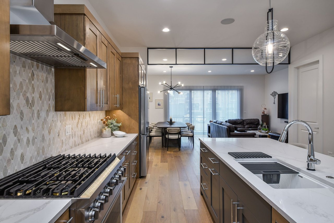
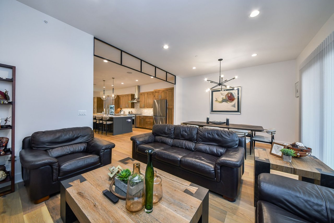
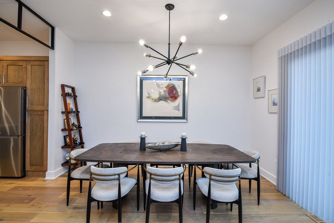
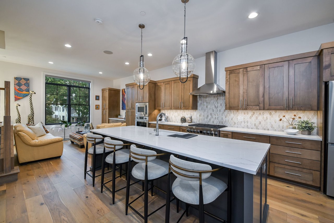
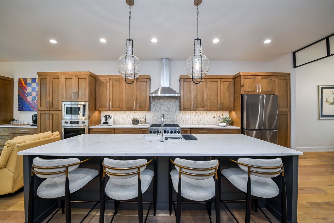
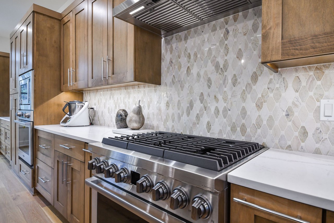
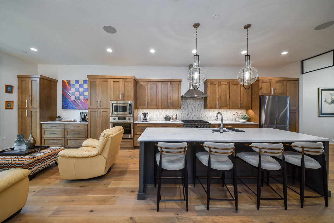
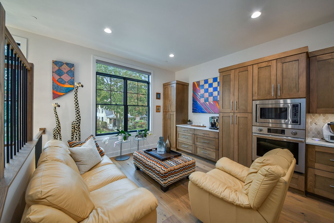
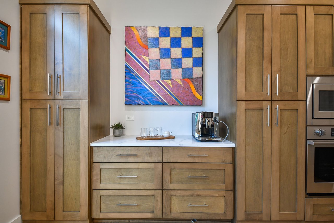
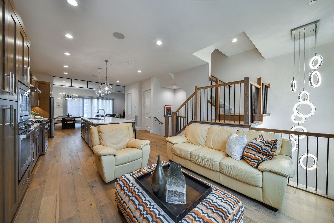
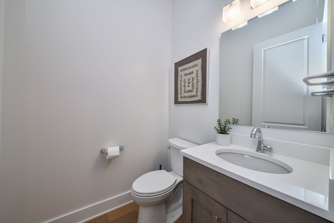
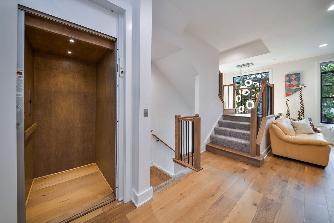
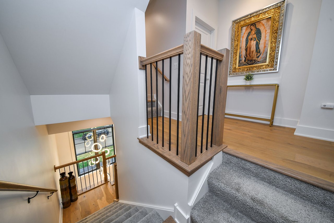
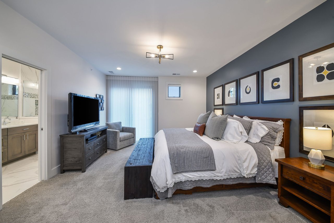
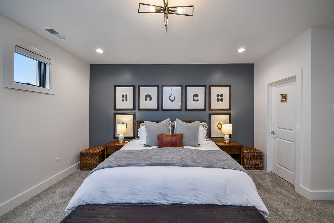
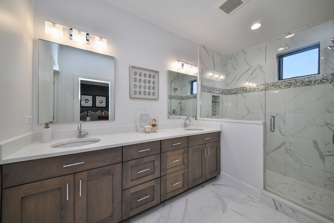
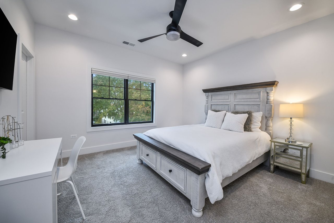
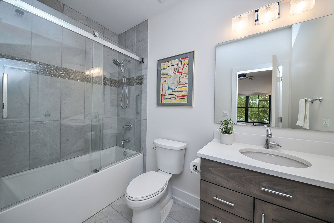
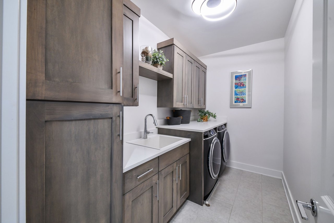
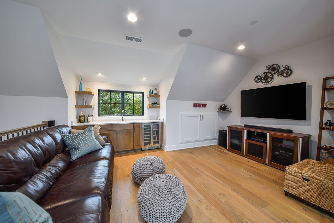
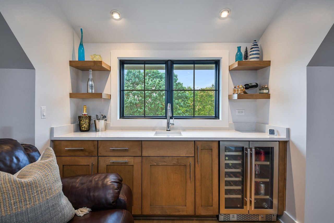
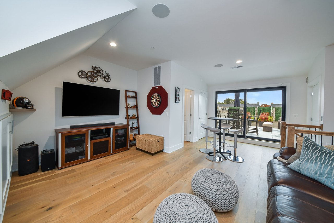
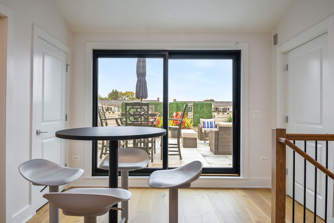
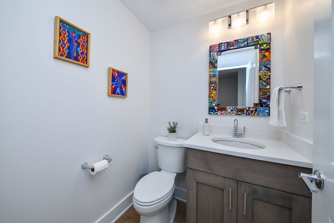
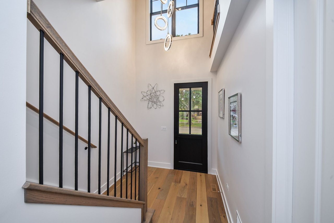
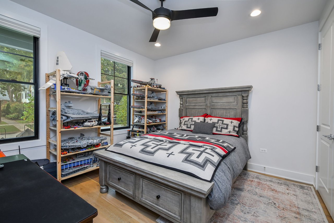
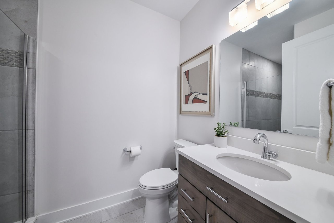
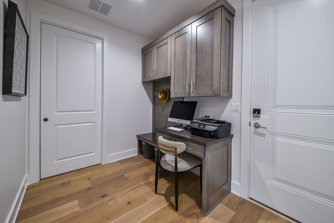
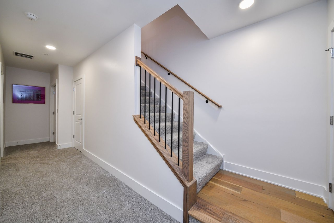
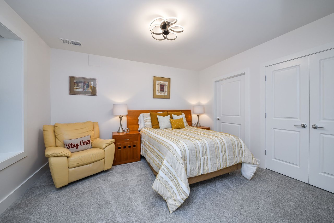
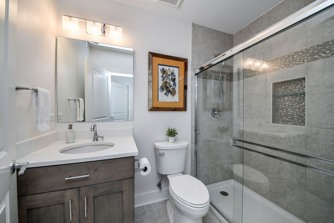
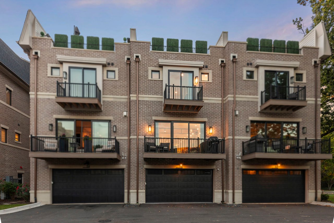
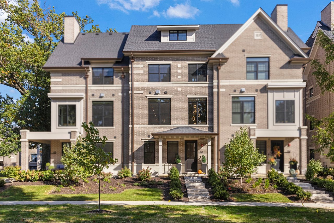
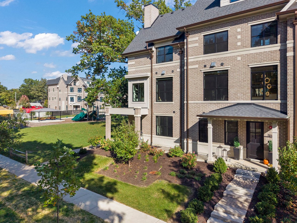
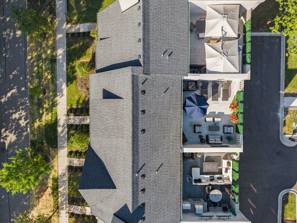
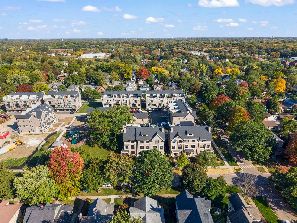
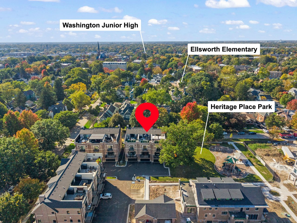
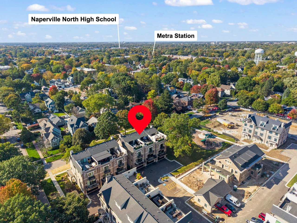
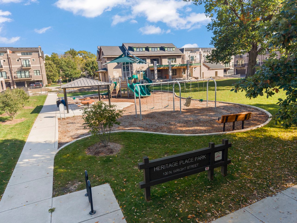

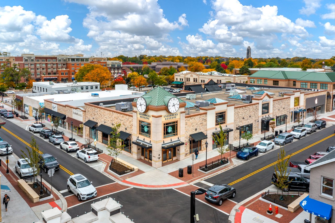
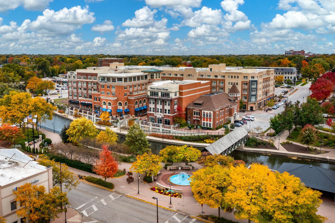
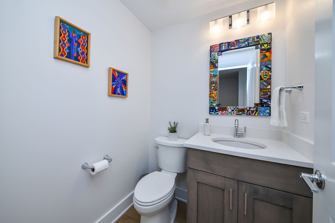
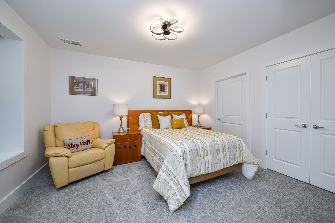
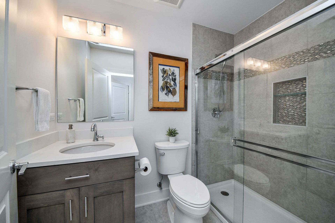
Introducing the ultimate in luxury, maintenance-free living in DOWNTOWN NAPERVILLE. Move right into this custom-designed 2023 DJK townhome, where sophisticated style meets effortless living. Offering 4 spacious bedrooms, 4 full and 2 half baths, and the convenience of a five-story ELEVATOR, this bright, bespoke residence delivers flexibility for multigenerational living. Ideally situated on a quiet, tree-lined street in the Historic District, just STEPS FROM THE METRA and Heritage Park, this home offers a carefree lifestyle with a prime location. Exceptional upgrades and thoughtful design maximize both functionality and the potential of every space. Each level stuns with designer lighting, upgraded flooring, specialized tilework, and fine finishes throughout. Thoughtful enhancements include an expanded Dacor kitchen appliance package and additional cabinetry to support daily living requirements in the kitchen, living room, bathrooms, laundry room, first-floor mudroom, and finished basement. Thoughtful enhancements continue throughout, including the finished basement with full bath, additional storage, expanded primary bedroom walk-in closets, quality built-in cabinets and closet organizers, and custom electric blinds throughout. The inviting fourth-floor recreation room, complete with an entertainment bar, refrigerator, and half bath, provides additional versatile living space. Step outside to the rooftop deck featuring porcelain tile, a gas line, and distinctive lighting, ideal for relaxing and enjoying the night sky. Energy Star Certified, Smart home technology, and a security system offer modern comfort and effortless remote management. See the Features Sheet for the complete list of upgrades and improvements. This walk-to-everything location includes the highly acclaimed Naperville SD203, with Ellsworth Elementary, Washington Junior High, and Naperville North High School path. Be in before the holidays and experience elevated living at Heritage Place, with luxury finishes, a peaceful neighborhood setting, all the appointments available, and the convenience of a truly turnkey home.

4
beds

6
baths

3,111 Sq.Ft. LIVING AREA

KAREN PREUSCH

KAREN PREUSCH

KIM PREUSCH

KIM PREUSCH

Features & Amenities

Interior

  • total bedrooms4
  • Total bathrooms6
  • full bathrooms4
  • half bathrooms2

Area & Lot

  • Status Coming Soon
  • Living Area3,111 Sq.Ft.
  • MLS® ID12783986
  • TypeTownhouse, Residential
  • NeighborhoodNaperville
  • Elementary SchoolEllsworth (203)
  • Middle SchoolWashington (203)
  • High SchoolNaperville North (203)
  • School District203

Exterior

  • STORIES5
  • Garage Space2

Financial

  • Sales Price$1,849,000
Mortgage Calculator

Estimate your monthly mortgage payment, including the principal and interest, property taxes, and HOA. Adjust the values to generate a more accurate rate.
All estimates are provided for informational purposes only. Actual amounts may vary.
$0,000 Your Payment 20 15 65
$0,000 Your Payment
Naperville

Explore

Work With Us

Working with the best in the business is the only choice in real estate today. For the best service and results when it comes to all of your real estate needs, reach out anytime.

Follow Us on Instagram