1159 Hobson Mill Drive
SEE ALL PHOTOS
1159 Hobson Mill Drive
Bought with Kim Preusch with @properties Christies International Real Estate and Listed by Kathryn Swanstrom with Coldwell Banker Realty 630-202-4298
Sold

1159 Hobson Mill Drive

1159 Hobson Mill Drive, Naperville, IL 60540

$850,000
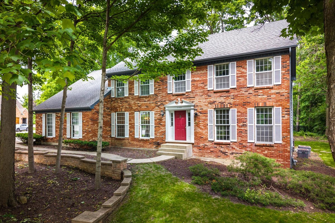
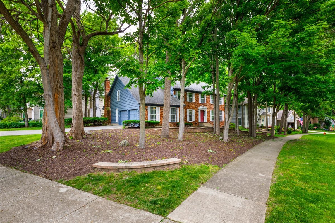
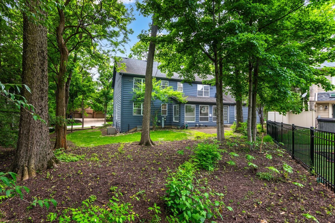
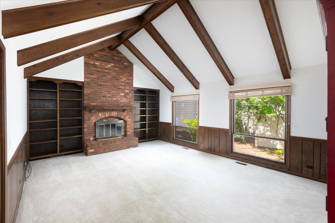
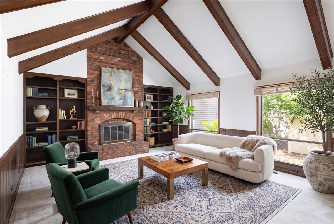
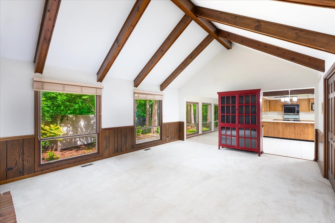
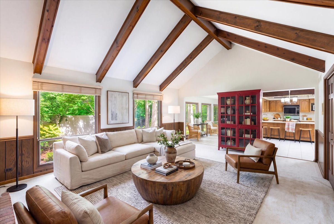
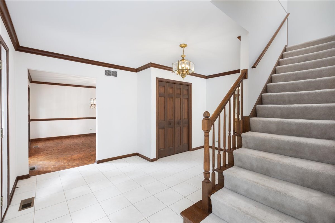
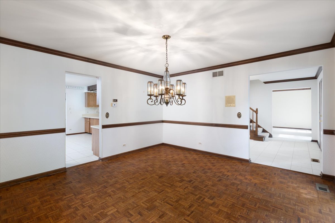
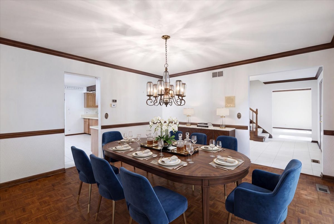
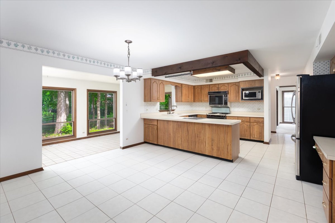
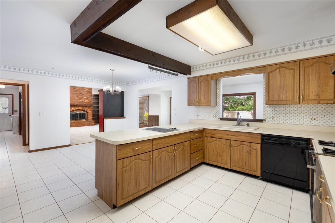
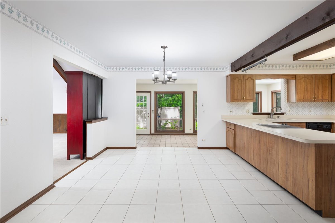
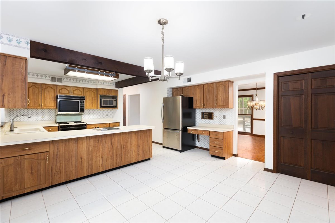
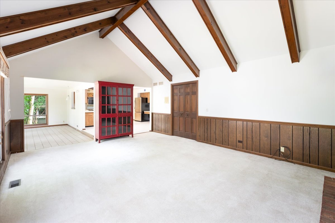
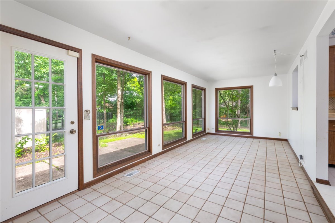
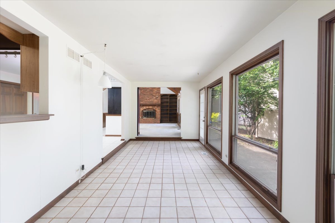
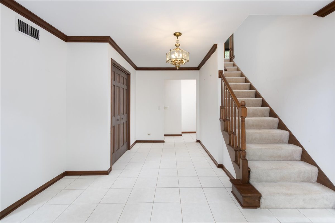
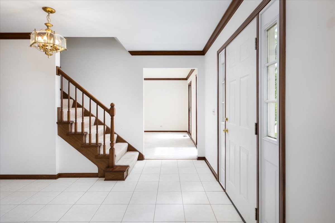
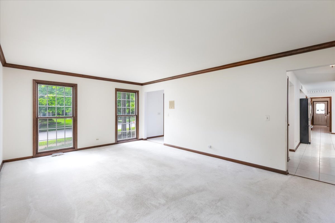
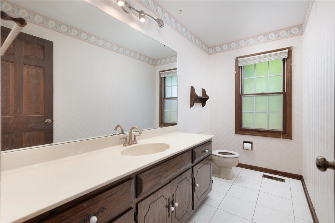
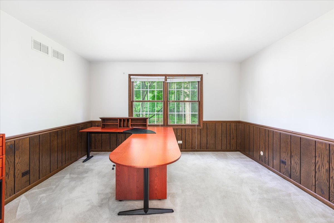
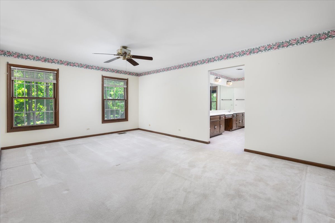
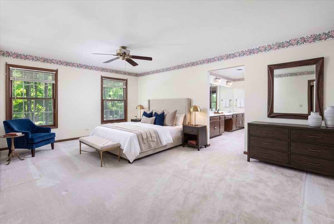
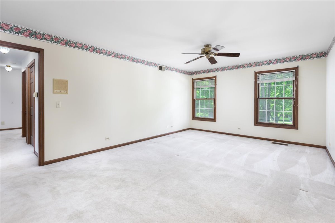
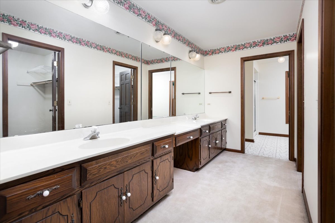
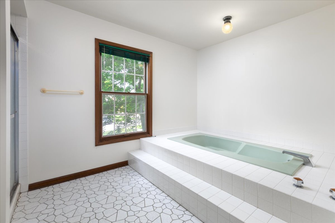
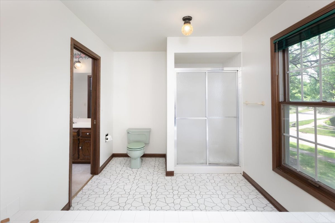
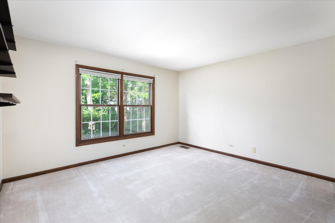
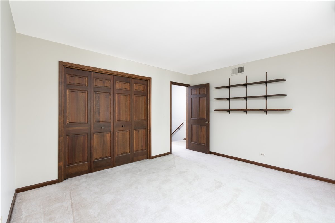
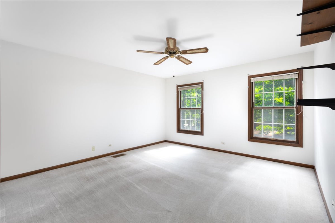
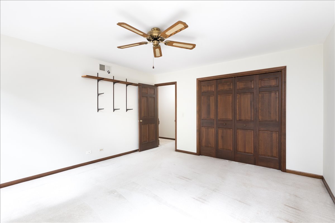
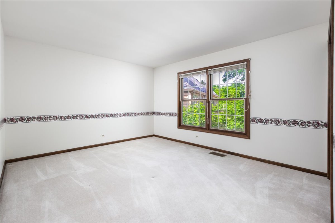
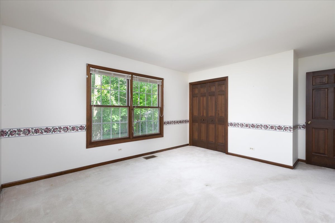
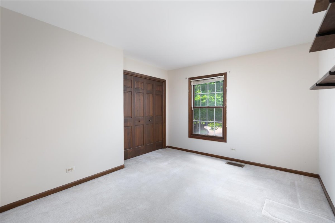
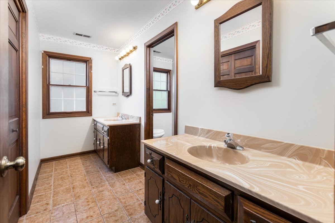
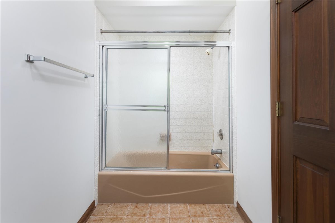
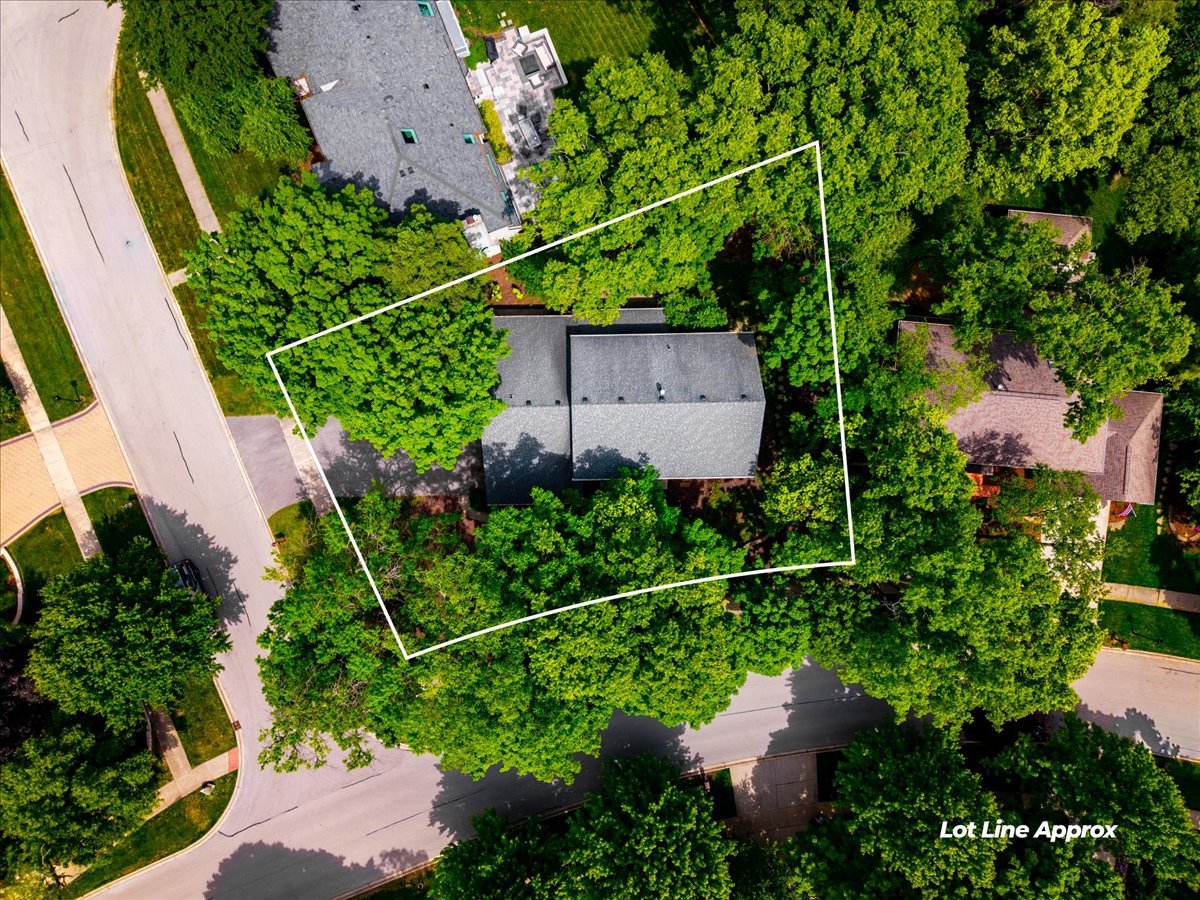
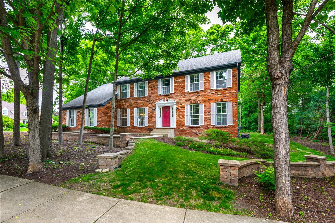
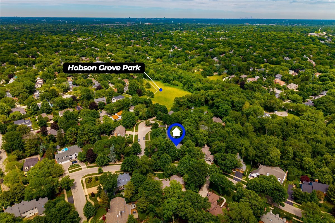
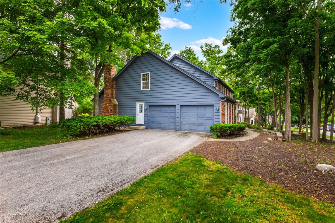
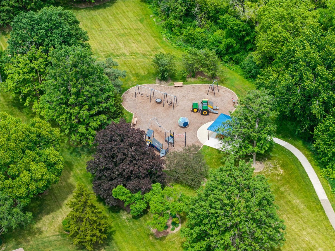
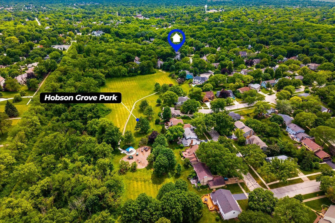
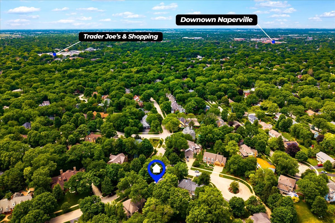
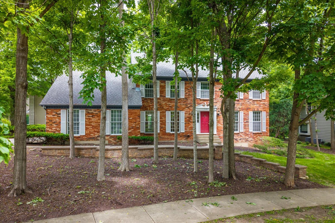
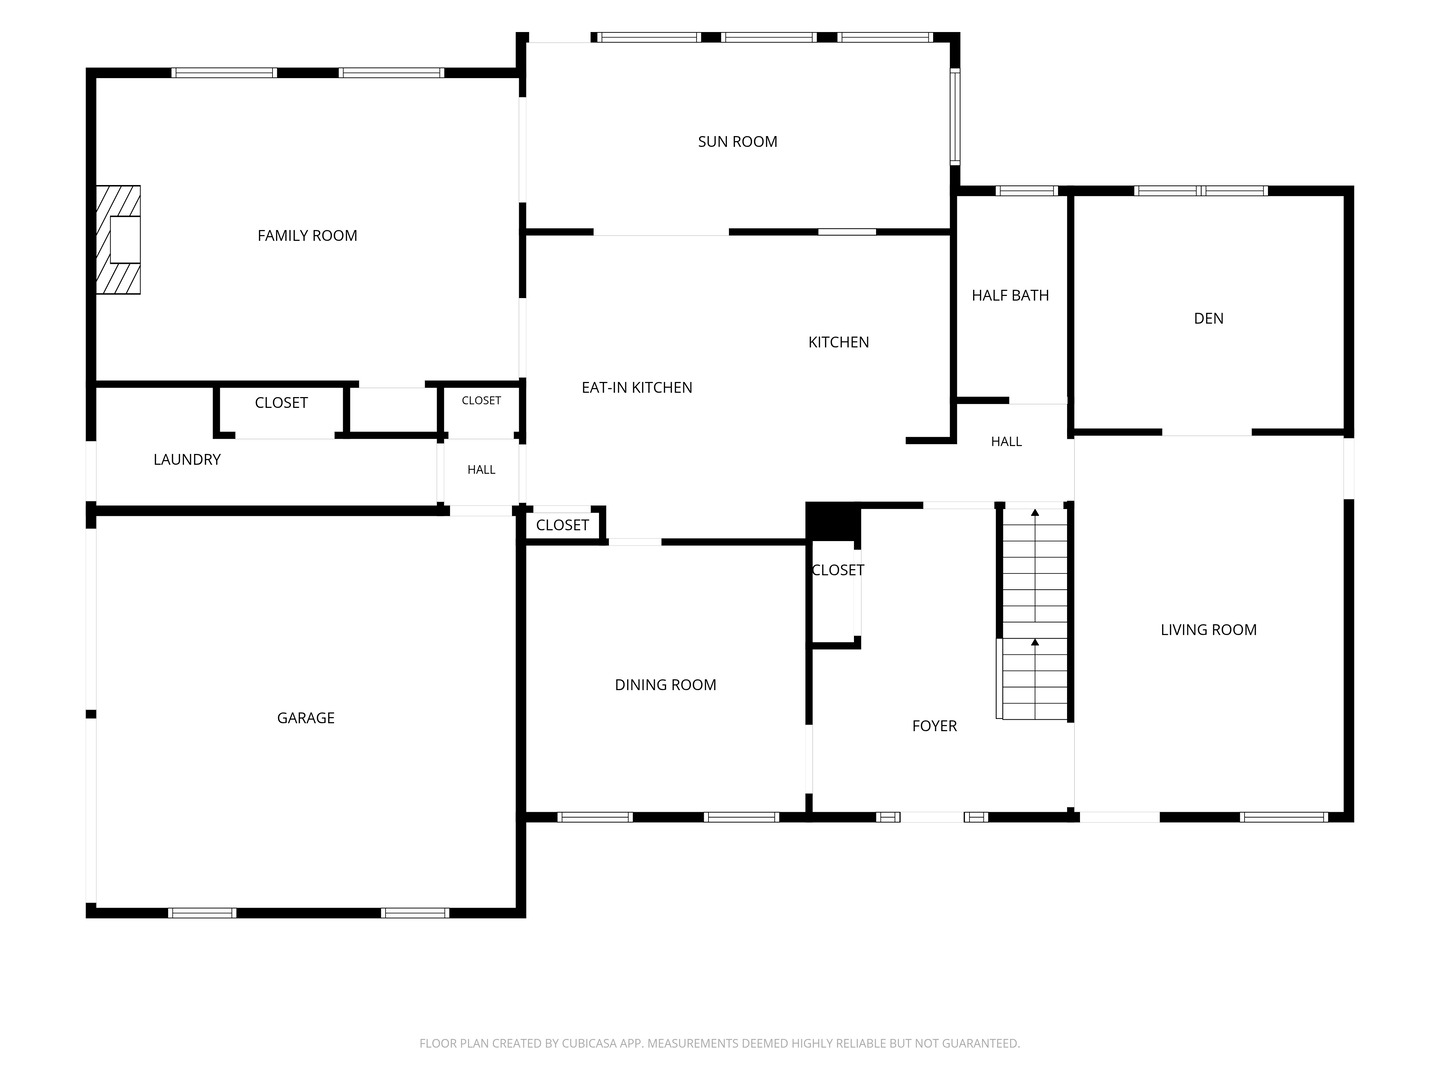
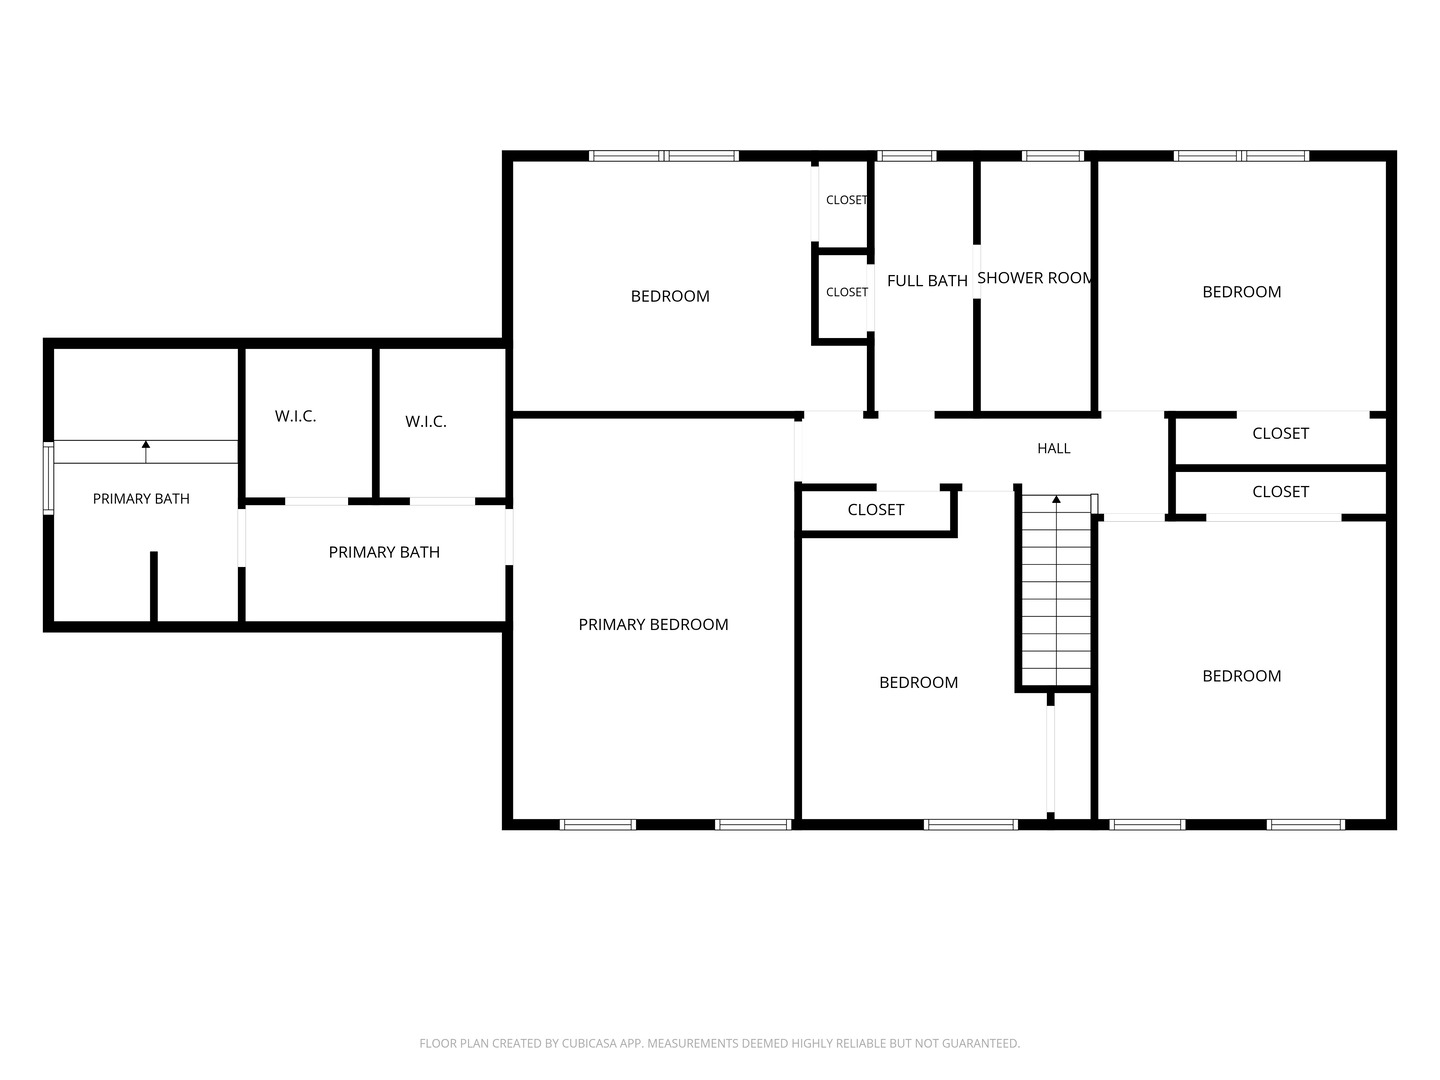
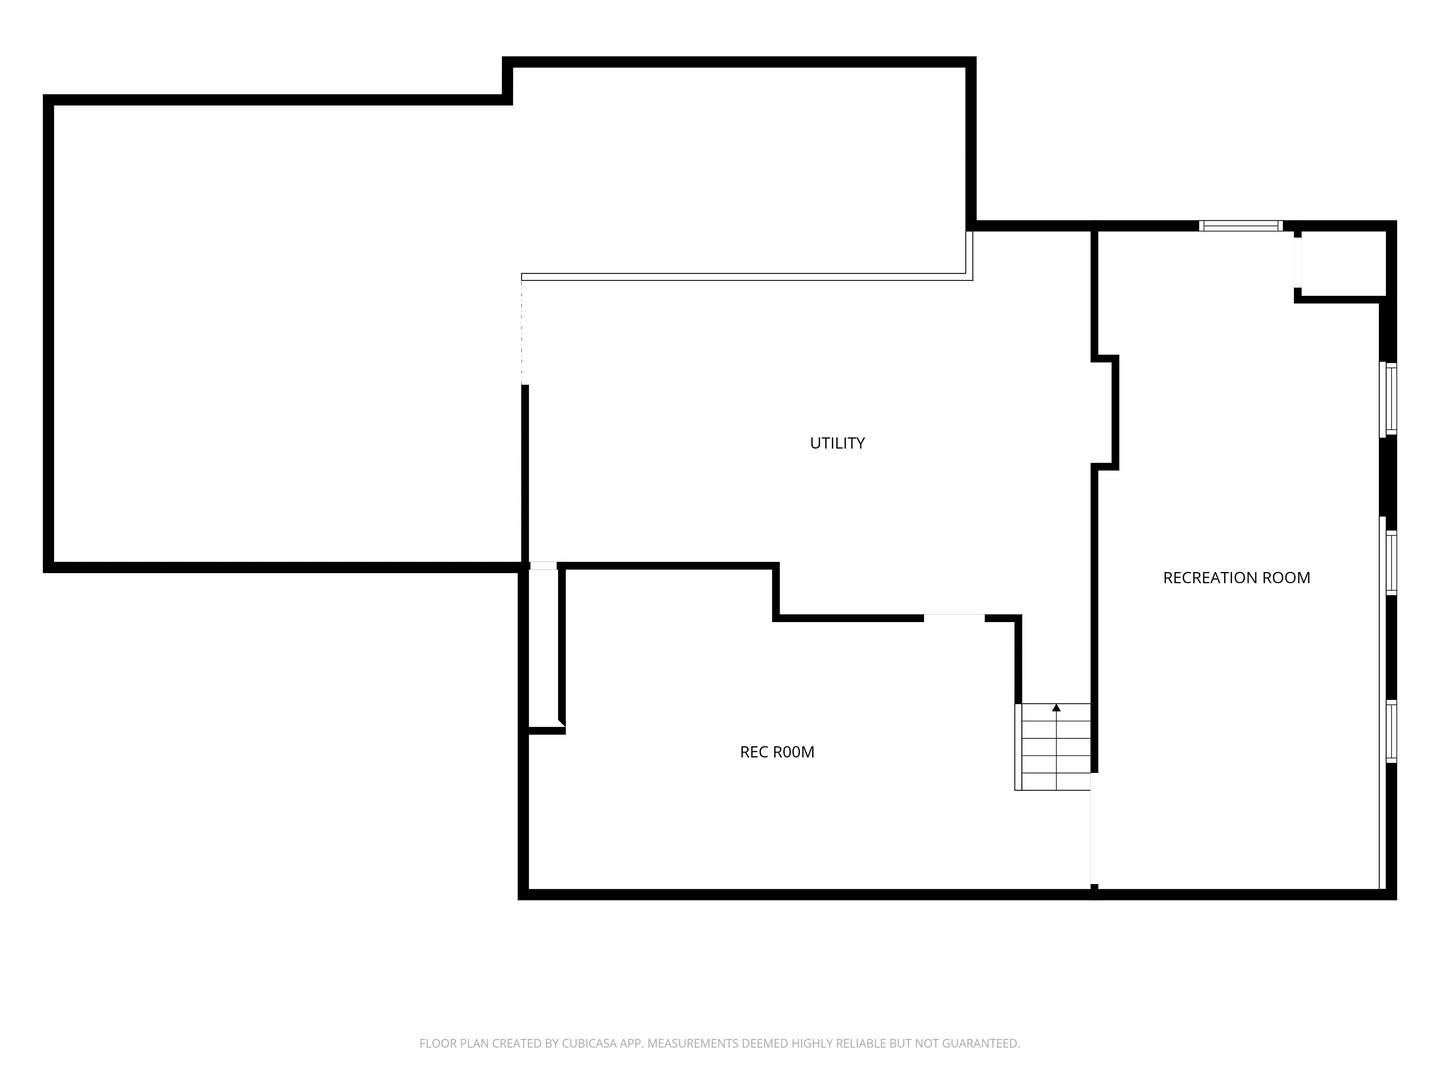
Welcome to this spacious and well-maintained 5-bedroom, 2.5-bath home situated on a desirable corner lot in the highly sought-after Woods of Bailey Hobson. Lovingly cared for by its longtime owners, this home offers exceptional space, great bones, and the opportunity to add your own personal style and updates over time. A thoughtfully designed front yard enhances the home's curb appeal and creates a warm first impression. The functional floor plan is designed for comfortable everyday living and entertaining, featuring generous living and dining spaces, abundant natural light, a bright sunroom, and a convenient first-floor office ideal for working from home or study. On the second floor, the massive primary suite serves as a true retreat, complete with a spacious en-suite bath and two walk-in closets. Four additional large bedrooms provide ample space for family, guests, or work-from-home needs. The finished basement adds even more versatile living space for a recreation room, home office, fitness area, or playroom. Situated among mature trees in one of Naperville's most desirable neighborhoods, Hobson Woods is known for its beautiful homes, established setting, and convenient location near parks, shopping, dining, and sought-after District 203 award-winning schools. Clean and well cared for, this home presents a rare opportunity to create lasting value in a premier Naperville location.

5
beds

3
baths

3,614 Sq.Ft. LIVING AREA

KIM PREUSCH

KIM PREUSCH

Features & Amenities

Interior

  • total bedrooms5
  • Total bathrooms3
  • full bathrooms2
  • half bathroom1
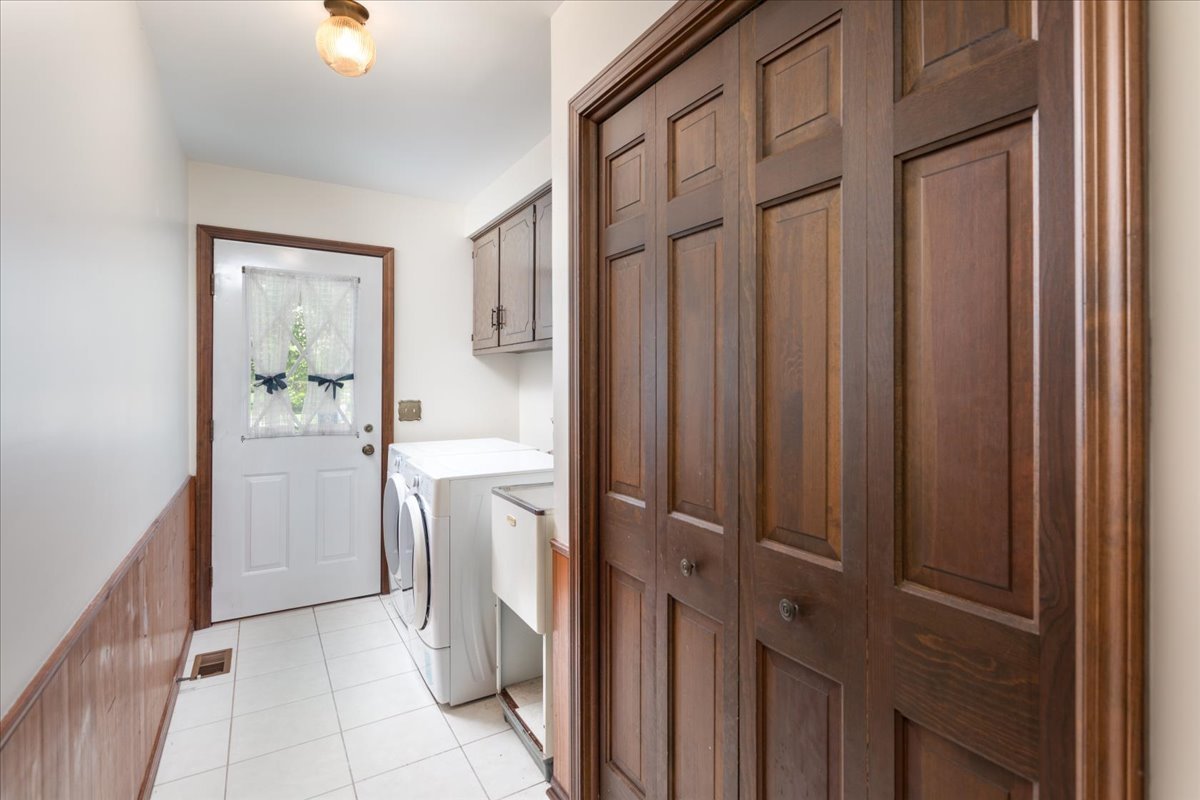
  • Laundry room Main Level
  • APPLIANCES Range, Microwave, Dishwasher, Refrigerator, Washer, Dryer, Cooktop
  • other interior Features Wet Bar, Built-in Features, Walk-In Closet(s), Beamed Ceilings

Area & Lot

  • Status Sold
  • Date Sold September 16, 2026
  • Living Area3,614 Sq.Ft.
  • MLS® ID12678629
  • TypeResidential
  • YEAR BUILT1980
  • NeighborhoodNaperville
  • Architecture StylesColonial, Traditional
  • Elementary SchoolPrairie Elementary School
  • Middle SchoolWashington Junior High School
  • High SchoolNaperville North High School
  • School District203

Exterior

  • Garage Space2.0
  • water SourceLake Michigan
  • lot featuresMature Trees
  • parkingYes, Attached, Garage
  • HEAT TYPENatural Gas, Electric
  • AIR CONDITIONINGCentral Air
  • sewerPublic Sewer

Financial

  • Sales Price$850,000
  • Real Estate Tax $14,223/yr
  • HOA $350/yr

Naperville

Explore

Work With Us

Working with the best in the business is the only choice in real estate today. For the best service and results when it comes to all of your real estate needs, reach out anytime.

Follow Us on Instagram