110 KENILWORTH Avenue
SEE ALL PHOTOS
110 KENILWORTH Avenue
Bought with Kim Preusch with @properties Christies International Real Estate and Listed by Kathryn Mangel with @properties Christie's International Real Estate 847-881-0200
Sold

110 KENILWORTH Avenue

110 KENILWORTH Avenue, Kenilworth, IL 60043

$3,200,000
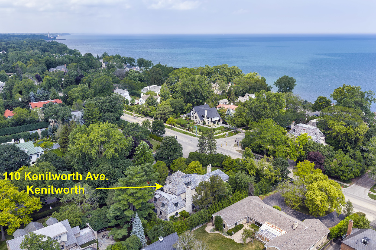
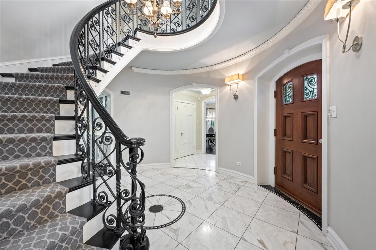
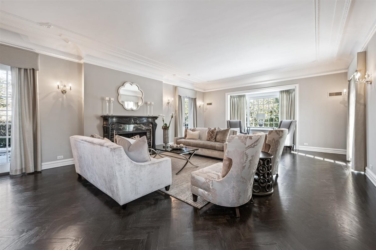
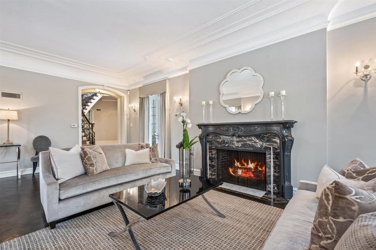
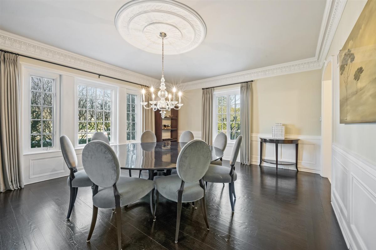
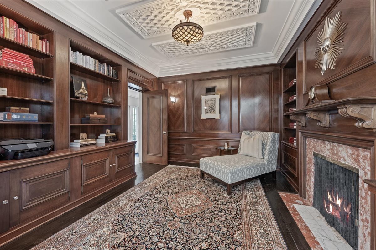
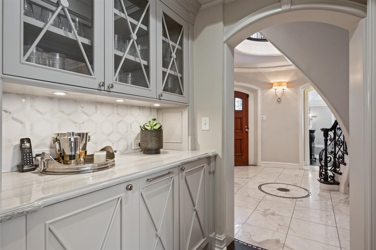
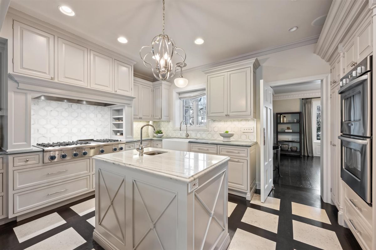
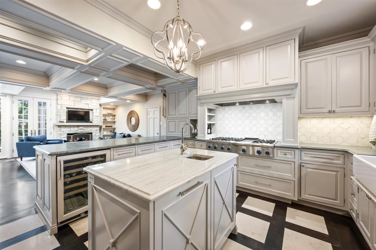
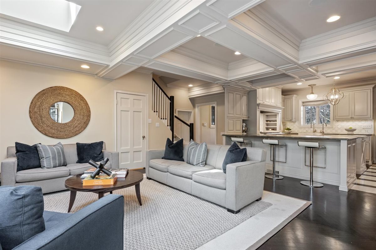
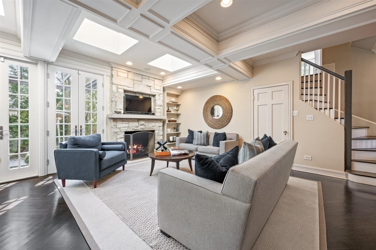
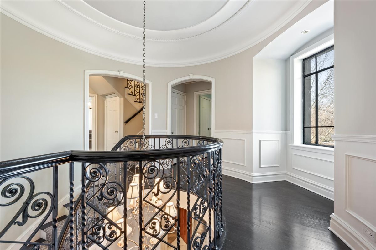
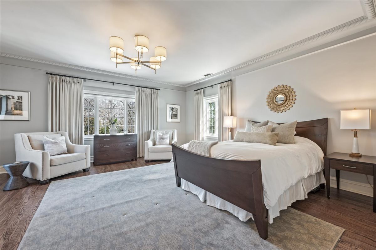
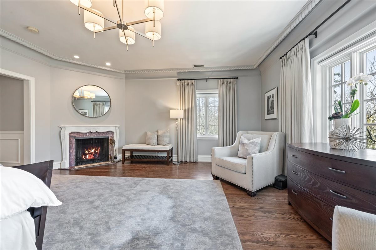
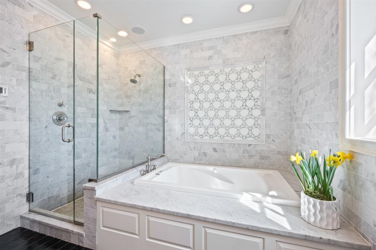
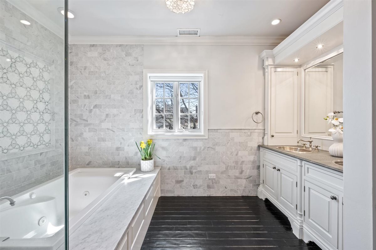
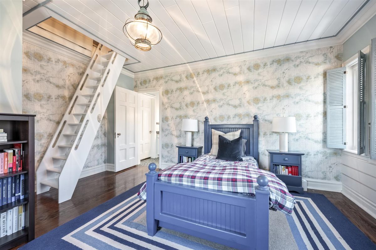
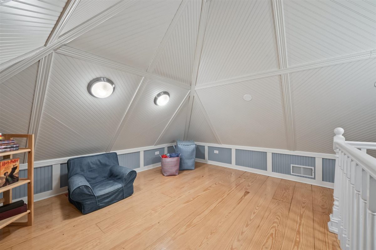
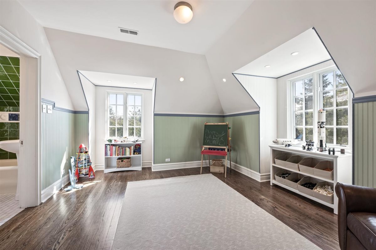
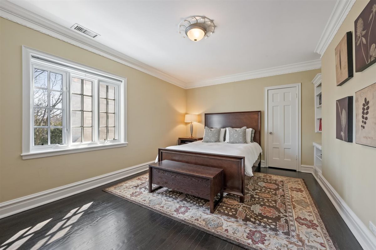
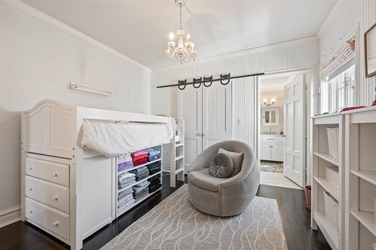
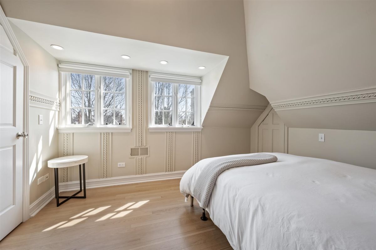
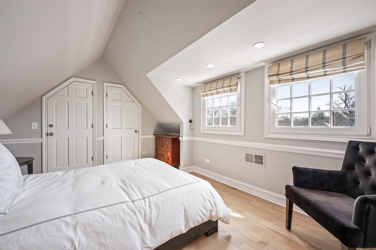
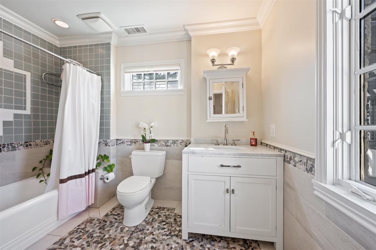
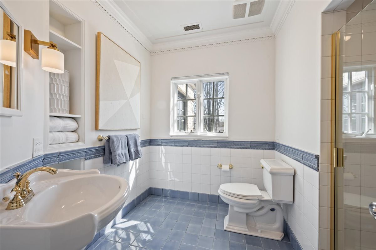
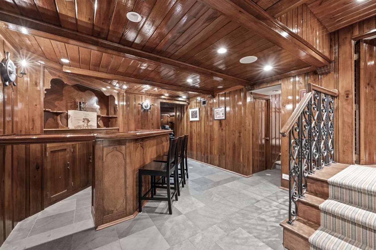
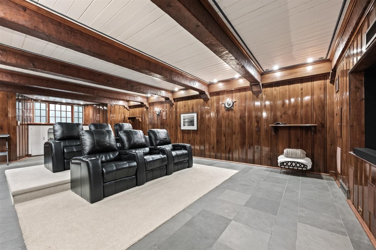
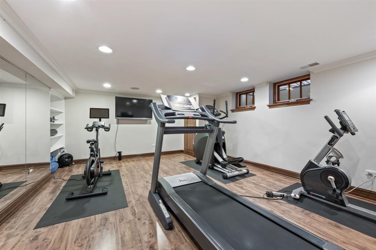
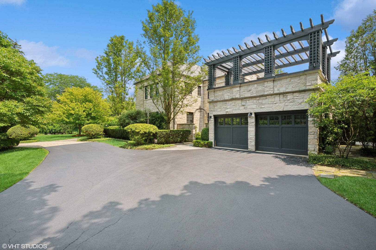
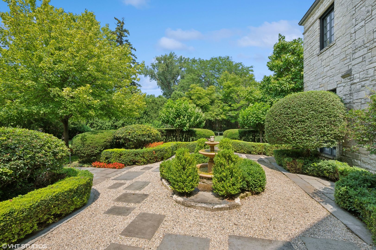
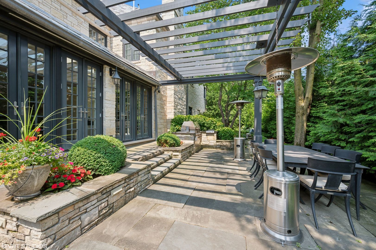
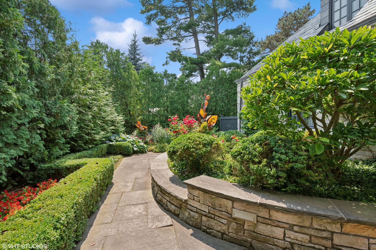
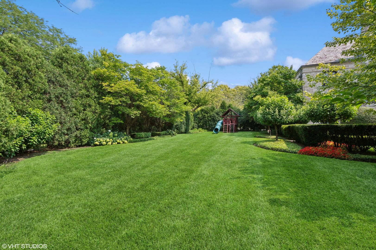
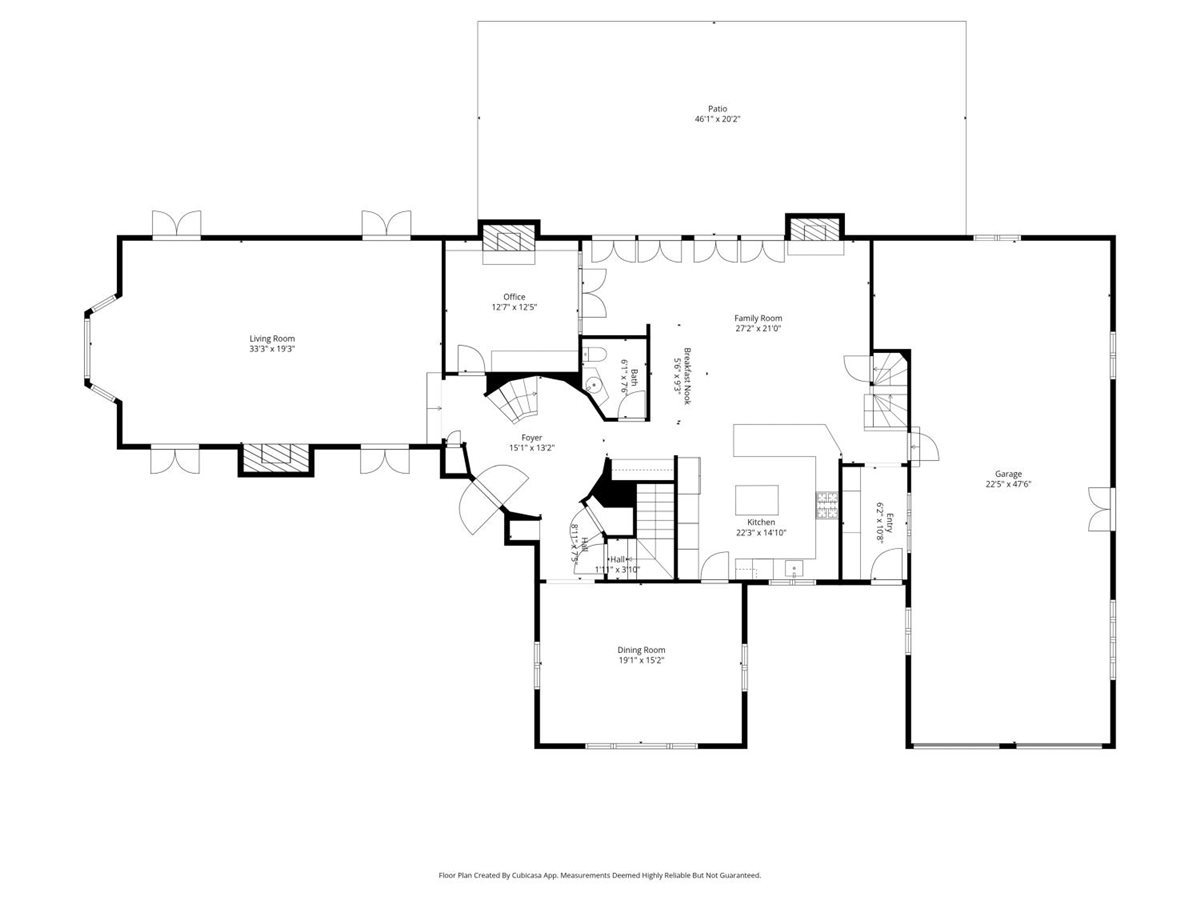
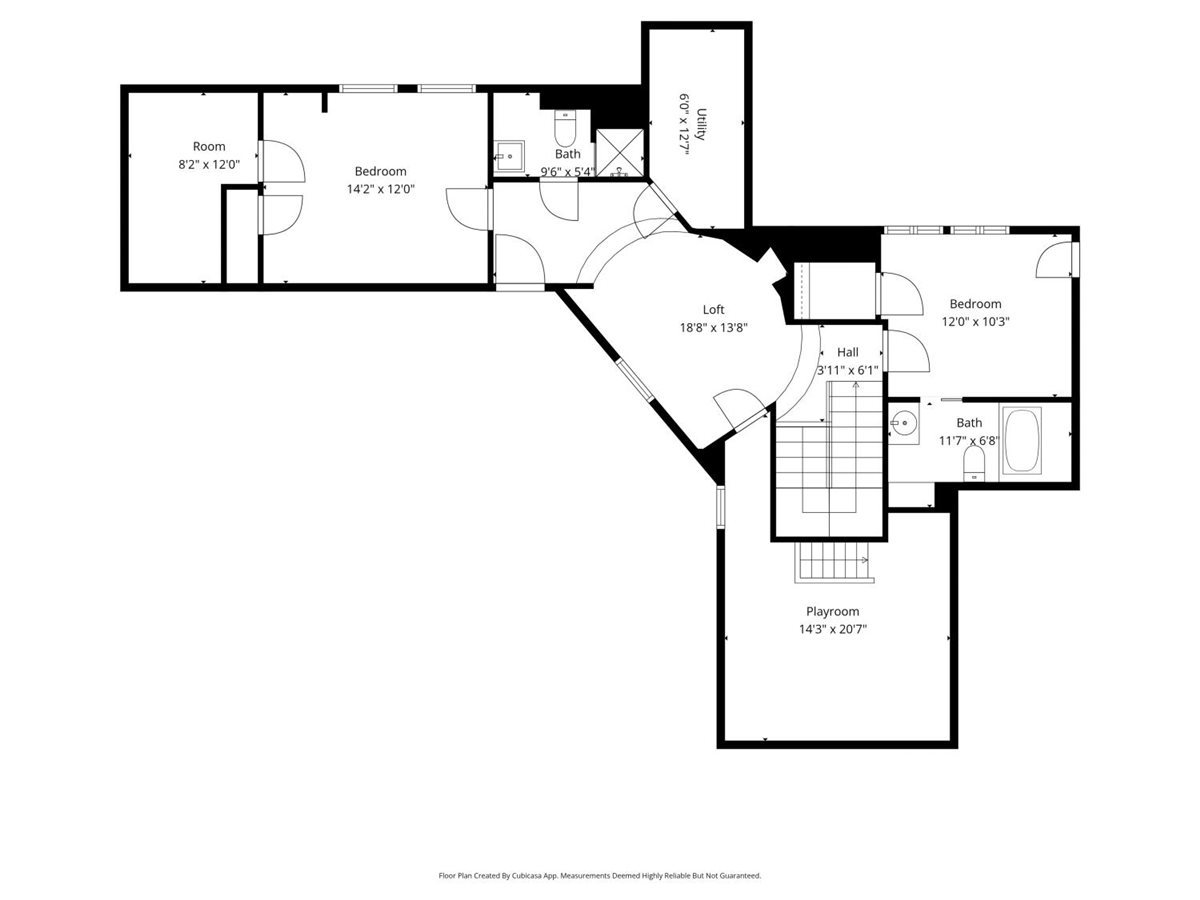
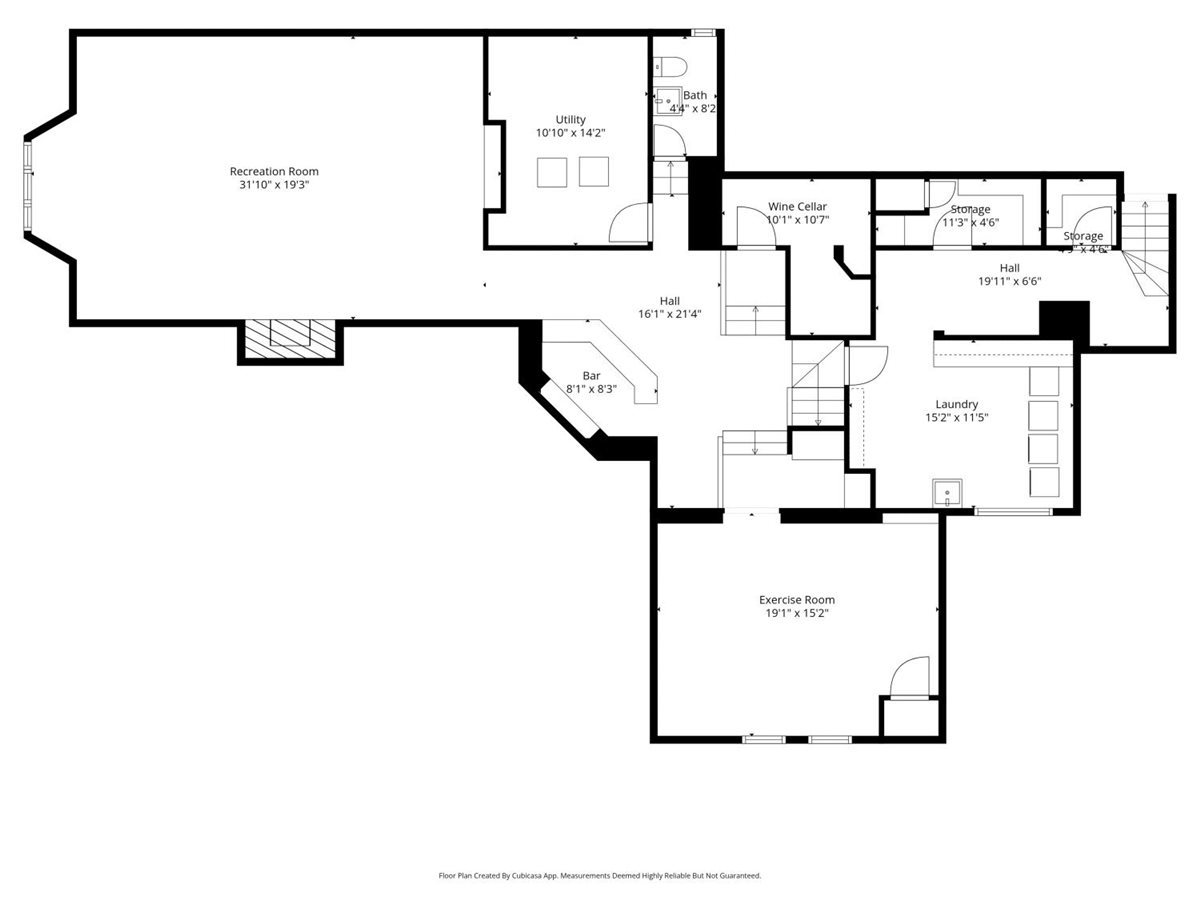
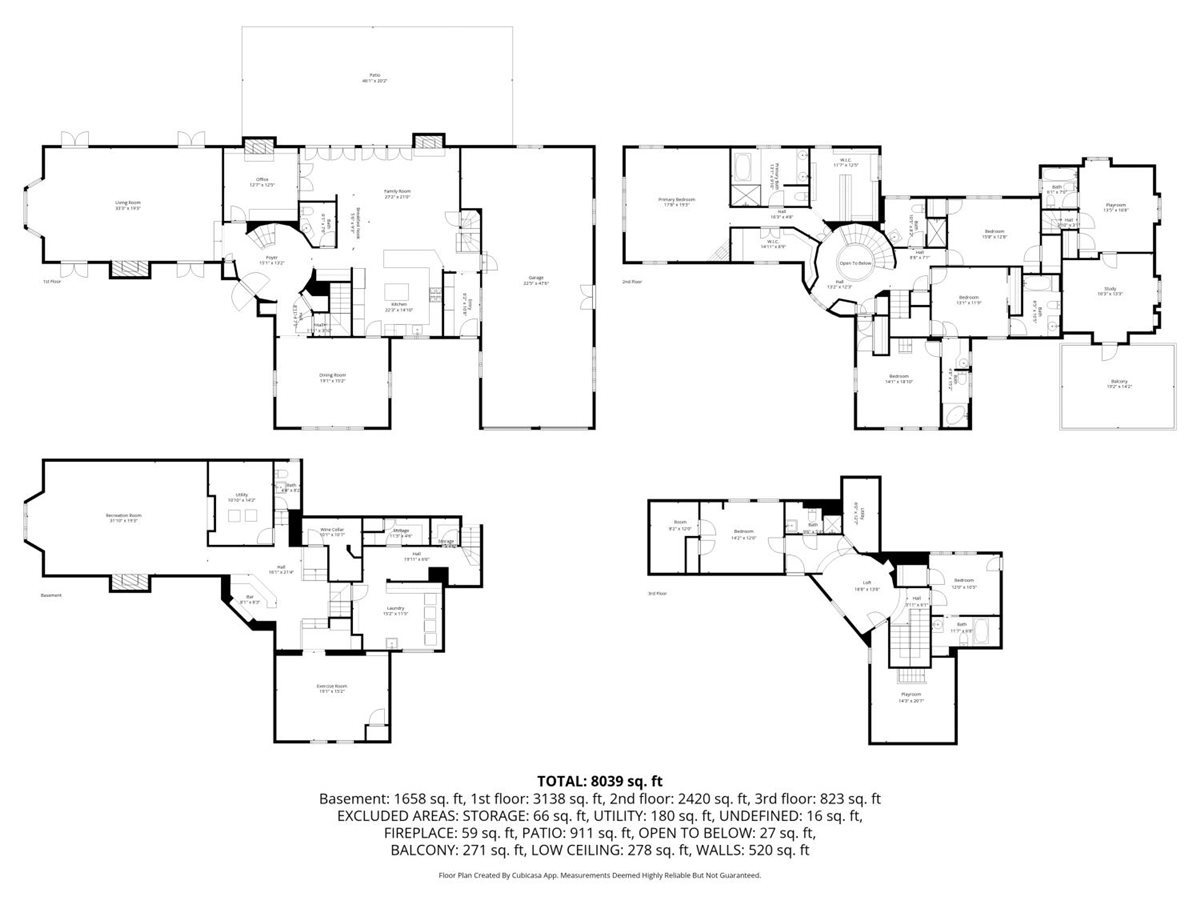
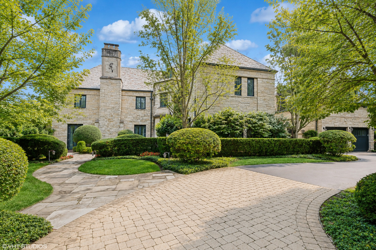
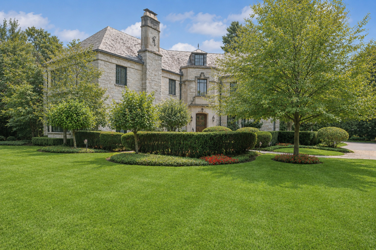
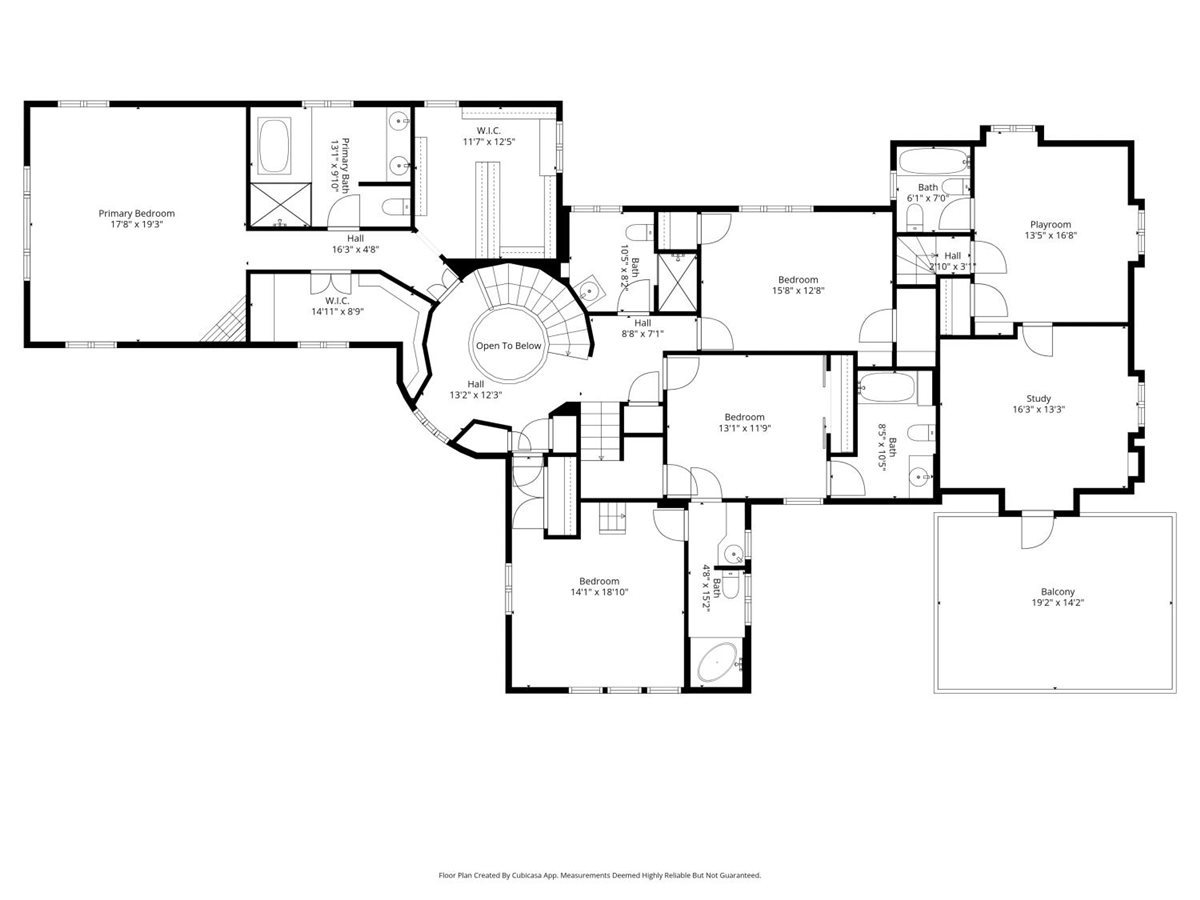
This extraordinary 6-bedroom, 7.2 bath stone French Normandy manor is set on an expansive, exquisitely landscaped estate and has been masterfully restored, expanded, and renovated. This wonderful estate seamlessly blends timeless European architecture with exceptional craftsmanship and modern luxury. Rarely does a residence of this architectural beauty and scale become available close to Lake Michigan! Grandly scaled rooms showcase exquisite moldings, bespoke millwork, and five fireplaces, creating an atmosphere of refined elegance throughout. A gracious reception hall with a sweeping circular staircase sets the tone for the home's sophisticated interiors, including a handsome library and beautifully appointed living spaces designed for both intimate gatherings and grand entertaining. The kitchen is a gourmet chefs kitchen and opens into a sun filled family room. The second floor features a luxurious primary suite with a spa-inspired bath and two spacious walk-in closets, three additional bedrooms and three bathrooms. The third floor offers two additional bedrooms, two bathrooms, a reading loft/flex space and playroom. The exceptional lower level is designed for recreation and relaxation, complete with a theater, bar, fitness room, and wine cellar. A four-car garage adds convenience to this remarkable residence. Ideally located near Sears School, New Trier, the train, and just moments from the lakefront, this exceptional home offers an unparalleled North Shore lifestyle of elegance, comfort, and convenience.
6
beds

9
baths

KIM PREUSCH

KIM PREUSCH

Features & Amenities

Interior

  • total bedrooms6
  • Total bathrooms9
  • full bathrooms7
  • half bathrooms2
  • Laundry room Sink
  • Flooring Hardwood
  • Fireplace Wood Burning, Gas Starter
  • APPLIANCES Double Oven, Dishwasher, Refrigerator, Bar Fridge, Washer, Dryer, Disposal
  • other interior Features Wet Bar, Built-in Features, Walk-In Closet(s), Bookcases, Coffered Ceiling(s), Historic/Period Mlwk, Beamed Ceilings

Area & Lot

  • Status Sold
  • Date Sold September 10, 2026
  • MLS® ID12698159
  • TypeResidential
  • YEAR BUILT1937
  • Architecture StylesFrench Provincial
  • Elementary SchoolThe Joseph Sears School
  • Middle SchoolThe Joseph Sears School
  • High SchoolNew Trier Twp H.S. Northfield/Wi
  • School District203

Exterior

  • Garage Space4.0
  • water SourceLake Michigan
  • roofSlate
  • lot featuresLandscaped
  • parkingAsphalt, Circular Driveway, Other, Heated Garage, Yes, Garage Owned, Attached, Garage
  • HEAT TYPENatural Gas, Forced Air, Radiant, Radiant Floor
  • AIR CONDITIONINGCentral Air
  • sewerPublic Sewer
  • other exterior FeaturesRoof Deck

Financial

  • Sales Price$3,200,000
  • Real Estate Tax $59,189/yr

Work With Us

Working with the best in the business is the only choice in real estate today. For the best service and results when it comes to all of your real estate needs, reach out anytime.
Follow Us on Instagram